Welcome Home! This beautiful home in Walnut Ridge Place was built with quality in mind! The wood floors welcome you into the open floor plan with upgrades throughout. The Kitchen features custom cabinetry, upgraded appliances, granite countertop & stylish stone backsplash. The large island is definitely a gathering & entertaining area. The Living room is spacious and steps out onto a 14x11 deck, perfect for grilling. The primary bedroom has a large walk-in closet, a double sink vanity & a luxury tile shower. Bedrooms 2 and 3 are separated and either could be used as a home office. The walk-out lower level features a beautiful rustic styled wet bar and a large rec room area that walks out onto a oversized patio, allowing you to enjoy the fenced yard that back to trees. The family room could easily be made into another bedroom, it is wired for speakers & is the location of the 1/2 bath. Take a look at this fantastic home today!
Closed
Listed by: RE/MAX Today • Suann K Taylor • 636-346-1826
Bought with: RE/MAX Results
Price Unknown
518 Crestfall Dr, Washington, MO 63090
3beds
2,569sqft
Single Family Residence
Built in 2016
0.28 Acres Lot
$407,200 Zestimate®
$--/sqft
$2,924 Estimated rent
Home value
$407,200
$301,000 - $550,000
$2,924/mo
Zestimate® history
Owner options
List your home for rent
$2,924/mo
Rent Zestimate®
Find your next renter with Zillow Rental Manager. Plus, with online applications, you can quickly screen prospective tenants – for free.
$2,924/mo
Rent Zestimate®
Refinance and save
$300/mo
Est. payment
Refinancing to a lower rate could help reduce your monthly payments and save thousands over the life of the loan.
$300/mo
Est. payment
Explore your selling options
Work with a Zillow partner agent
Leverage their expertise and Zillow's premium Showcase listings to get your home seen by more buyers.
Get startedList with your own agent
Get your home in front of millions of buyers by listing it on Zillow.
Learn how to do itSell it yourself
Take full control of how buyers see your home on Zillow by listing For Sale by Owner (FSBO).
List your homeWhat's special
Granite countertopWalk-out lower levelOpen floor planStylish stone backsplashLarge walk-in closetDouble sink vanityLarge rec room area
Zillow last checked:
Listing updated:
Listed by:
Suann K Taylor 636-346-1826,
RE/MAX Today
Bought with:
Janie Schriewer, 1999117614
RE/MAX Results
Source: MARIS,MLS#: 26014580 Originating MLS: Franklin County Board of REALTORS
Originating MLS: Franklin County Board of REALTORSFacts & features
Interior
Bedrooms & bathrooms
- Bedrooms: 3
- Bathrooms: 3
- Full bathrooms: 2
- 1/2 bathrooms: 1
- Main level bathrooms: 2
- Main level bedrooms: 3
Primary bedroom
- Features: Floor Covering: Wood
- Level: Main
- Area: 210
- Dimensions: 15x14
Bedroom 2
- Features: Floor Covering: Carpeting
- Level: Main
- Area: 110
- Dimensions: 11x10
Bedroom 3
- Features: Floor Covering: Carpeting
- Level: Main
- Area: 110
- Dimensions: 11x10
Family room
- Description: Lower Level family room area with 1/2 bath
- Features: Floor Covering: Carpeting
- Level: Lower
- Area: 435
- Dimensions: 29x15
Kitchen
- Features: Floor Covering: Wood
- Level: Main
- Area: 180
- Dimensions: 15x12
Laundry
- Description: Main level laundry room
- Features: Floor Covering: Ceramic Tile
- Level: Main
- Area: 56
- Dimensions: 7x8
Living room
- Features: Floor Covering: Wood
- Level: Main
- Area: 323
- Dimensions: 19x17
Recreation room
- Description: Lower level recreation area with wet bar
- Features: Floor Covering: Laminate
- Level: Lower
- Area: 540
- Dimensions: 36x15
Heating
- Electric, Forced Air
Cooling
- Ceiling Fan(s), Central Air, Electric
Appliances
- Included: Dishwasher, Disposal, Microwave, Electric Oven, Electric Water Heater, Water Softener
- Laundry: Main Level
Features
- Ceiling Fan(s), Custom Cabinetry, Double Vanity, Granite Counters, Kitchen Island, Kitchen/Dining Room Combo, Open Floorplan, Pantry, Vaulted Ceiling(s), Walk-In Closet(s), Wet Bar
- Flooring: Carpet, Ceramic Tile, Combination, Hardwood, Laminate
- Doors: Panel Door(s)
- Basement: Partially Finished,Walk-Out Access
- Has fireplace: No
Interior area
- Total structure area: 2,569
- Total interior livable area: 2,569 sqft
- Finished area above ground: 1,504
- Finished area below ground: 1,065
Property
Parking
- Total spaces: 2
- Parking features: Garage - Attached
- Attached garage spaces: 2
Features
- Levels: One
- Patio & porch: Deck, Patio
- Fencing: Vinyl
Lot
- Size: 0.28 Acres
- Features: Adjoins Open Ground, Cul-De-Sac, Rectangular Lot
Details
- Parcel number: 1083300036113000
- Special conditions: Standard
Construction
Type & style
- Home type: SingleFamily
- Architectural style: Ranch,Traditional
- Property subtype: Single Family Residence
Materials
- Brick Veneer, Vinyl Siding
- Foundation: Concrete Perimeter
- Roof: Architectural Shingle
Condition
- Year built: 2016
Details
- Builder name: S&K
Utilities & green energy
- Electric: Ameren
- Sewer: Public Sewer
- Water: Public
- Utilities for property: Electricity Connected, Sewer Connected, Water Connected
Community & HOA
Community
- Features: Lake
- Security: Security System
- Subdivision: Walnut Ridge Place Loc 10
HOA
- Has HOA: Yes
- Amenities included: Lake
- Services included: Common Area Maintenance, Other, Snow Removal
- HOA fee: $300 annually
- HOA name: Walnut Ridge Place
Location
- Region: Washington
Financial & listing details
- Tax assessed value: $48,993
- Annual tax amount: $2,586
- Date on market: 3/20/2026
- Cumulative days on market: 49 days
- Listing terms: Cash,Conventional,FHA,USDA Loan,VA Loan
- Ownership: Private
- Electric utility on property: Yes
- Road surface type: Concrete
Price history
| Date | Event | Price |
|---|---|---|
| 5/15/2026 | Sold | -- |
Source:  MARIS #26014580 Report a problem MARIS #26014580 Report a problem | ||
| 5/9/2026 | Pending sale | $405,000$158/sqft |
Source: MARIS #26014580 Report a problem | ||
| 3/31/2026 | Contingent | $405,000$158/sqft |
Source: MARIS #26014580 Report a problem | ||
| 3/20/2026 | Listed for sale | $405,000$158/sqft |
Source: MARIS #26014580 Report a problem | ||
| 11/17/2016 | Sold | -- |
Source: MARIS #16055984 Report a problem | ||
Public tax history
| Year | Property taxes | Tax assessment |
|---|---|---|
| 2025 | $2,586 +6.3% | $48,993 +8.6% |
| 2024 | $2,432 +0.3% | $45,098 |
| 2023 | $2,425 -8.2% | $45,098 -8.2% |
| 2022 | $2,643 +0.3% | $49,107 |
| 2021 | $2,635 +7.2% | $49,107 +11.4% |
| 2020 | $2,458 +8.8% | $44,093 |
| 2019 | $2,260 +0.2% | $44,093 +9.3% |
| 2017 | $2,257 +2133.6% | $40,350 +1975.6% |
| 2016 | $101 | $1,944 |
| 2015 | $101 | $1,944 |
| 2014 | $101 | $1,944 |
Find assessor info on the county website
Neighborhood: 63090
Nearby homes
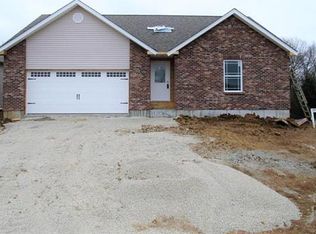
- $332,2003 bd-- ba1.5k sqft510 Crestfall Dr, Washington, MO 63090Off Market
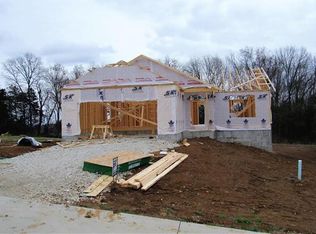
- $348,9003 bd2 ba1.4k sqft526 Crestfall Dr, Washington, MO 63090Off Market
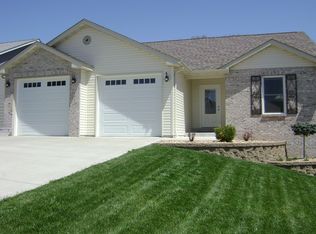
- $315,8003 bd2 ba1.3k sqft534 Crestfall Dr, Washington, MO 63090Off Market
- $301,1003 bd-- ba1.3k sqft502 Crestfall Dr, Washington, MO 63090Off Market
- $334,7003 bd2 ba1.5k sqft519 Crestfall, Washington, MO 63090Off Market
- $345,100-- bd-- ba-- sqft428 Watermill Dr., Washington, MO 63090Off Market
- $344,7003 bd-- ba1.5k sqft542 Crestfall Dr, Washington, MO 63090Off Market
- $--4 bd3 ba1.3k sqft550 Crestfall Dr, Washington, MO 63090Sold
Nearby schools
GreatSchools rating
- 8/10Clearview Elementary SchoolGrades: K-6Distance: 2.7 mi
- 6/10Washington Middle SchoolGrades: 7-8Distance: 2.2 mi
- 7/10Washington High SchoolGrades: 9-12Distance: 2.3 mi
Schools provided by the listing agent
- Elementary: Clearview Elem.
- Middle: Washington Middle
- High: Washington High
Source: MARIS. This data may not be complete. We recommend contacting the local school district to confirm school assignments for this home.
- Missouri
- Franklin County
- Washington
- 63090
- 518 Crestfall Dr
