Skip main navigation
Off market
Street View
  • $829,200

    518 Crestwood Ln, Downingtown, PA 19335

    5beds
    3,131sqft
    SingleFamily
    Built in 2002
    9,583 Square Feet Lot
    $829,200 Zestimate®
    $265/sqft
    $3,826 Estimated rent

    Home value

    $829,200

    $788,000 - $871,000

    $3,826/mo

    Zestimate® history
    Loading
    Loading...

    Owner options

    List your home for rent

    $3,826/mo

    Rent Zestimate®

    Find your next renter with Zillow Rental Manager. Plus, with online applications, you can quickly screen prospective tenants – for free.

    Learn more

    $3,826/mo

    Rent Zestimate®

    Refinance and save

    $4,321/mo

    Est. payment

    Refinancing to a lower rate could help reduce your monthly payments and save thousands over the life of the loan.

    See today's rates

    $4,321/mo

    Est. payment

    Explore your selling options

    Work with a Zillow partner agent

    Leverage their expertise and Zillow's premium Showcase listings to get your home seen by more buyers.

    Get started

    List with your own agent

    Get your home in front of millions of buyers by listing it on Zillow.

    Learn how to do it

    Sell it yourself

    Take full control of how buyers see your home on Zillow by listing For Sale by Owner (FSBO).

    List your home

    What's special

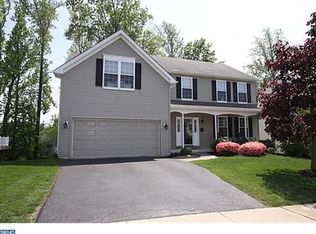
    Move in ready, 5 bedrooms, and 3.5 bathrooms charming house in the most sought-after Windridge neighborhood in Downingtown School District! Brick front house with finished walk-out basement that leads to the backyard with no neighbors in the back which can also be enjoyed from the composite wrap around deck from the main level. As you walk through the open foyer, you will see to your left the gorgeous and welcoming formal living room and dining room. To your right is the tastefully updated powder room. As you go in straight, you will find a large open floor plan seamlessly leading from the kitchen to the bright sun room and comforting, spacious, two-story family room. The kitchen is upgraded for a modern yet cozy feel with Kraft Maid real wood cabinets and a quartz countertop and backsplash. This kitchen not only has an island, but also an 8 buffet, giving you all the room you need for large gatherings, baking, and enjoyment with family and friends. This custom kitchen design has some cool and functional features like vegetable/fruit sliding metal bins with vented door, core-guard protected sink base with additional door shelves, huge pots and pan drawers, sliding trays in buffet and island, sliding 2 trash cans, etc. Don't forget, check out them. By the side of the family room is your laundry which leads directly to the two car garage. When you walk out of the sun room, you will find yourself enjoying the woodland view from a wraparound, zero-maintenance composite deck, perfect for outdoor entertainment. The kitchen, powder room and foyer have original hardwood floors from the builder while rest of the main level has wide hand-scraped thick Birch Hardwood floors. This is continued on the stairs, upper hallway, and in all four bedrooms upstairs. The master bedroom is huge, blasting a cathedral ceiling with a large size 5-piece bathroom (with his and hers sinks) and a generous size walk in closet. Guest bedroom is also huge with sitting area and walk-in closet. There are two more spacious bedrooms with plenty of natural light from large windows, as well as a second full bath upstairs. The house is completely updated for your comfort and peace of mind; the HVAC (Nov. 2017), roof (Oct. 2020) and water heater (Feb. 2021) were all replaced in the last few years, leaving the new owner no worries for any major expense. Dont forget to check out the basement which you can enter from the kitchen and exit straight into the gorgeous backyard. It is a fully finished walk-out with a fifth bedroom and third full bath. It also has a professionally installed home theater, perfect for entertainment or movie nights in with family. There is also plenty of storage space in the basement. This lovely place you can call home is centrally located within minutes to Septa/Amtrak train stations, freeways and all major shopping and restaurants. One of the Sellers is also the listing agent.

    This property is not currently displayed as for sale or rent on Zillow. This may be different from what's on other websites or public sources.

    Facts & features

    Interior

    Bedrooms & bathrooms
    • Bedrooms: 5
    • Bathrooms: 4
    • Full bathrooms: 3
    • 1/2 bathrooms: 1
    Heating
    • Forced air
    Cooling
    • Central
    Features
    • Has fireplace: Yes
    Interior area
    • Total interior livable area: 3,131 sqft

    Property

    Parking
    • Parking features: Garage - Attached
    Features
    • Exterior features: Other
    Lot
    • Size: 9,583 Square Feet
    Details
    • Parcel number: 400402290000

    Construction

    Type & style
    • Home type: SingleFamily
    • Architectural style: Conventional
    Condition
    • Year built: 2002

    Community & HOA

    Location
    • Region: Downingtown

    Financial & listing details

    • Price per square foot: $265/sqft
    • Tax assessed value: $213,000
    • Annual tax amount: $7,908

    Price history

    DateEventPrice
    8/17/2022Sold$702,000+8.3%$224/sqft
    Source: Bright MLS #PACT2028174 Report a problem
    7/17/2022Pending sale$648,000$207/sqft
    Source: Bright MLS #PACT2028174 Report a problem
    7/16/2022Listed for sale$648,000$207/sqft
    Source: Bright MLS #PACT2028174 Report a problem
    5/13/2022Listing removed$648,000$207/sqft
    Source: Bright MLS #PACT2022824 Report a problem
    4/29/2022Listed for sale$648,000+55.2%$207/sqft
    Source: Bright MLS #PACT2022824 Report a problem
    2/1/2008Sold$417,525-1.7%$133/sqft
    Source: Public Record Report a problem
    11/16/2007Listed for sale$424,900+1.4%$136/sqft
    Source: Realty Generator #5135959 Report a problem
    12/28/2005Sold$419,000+29.7%$134/sqft
    Source: Public Record Report a problem
    10/22/2002Sold$323,121$103/sqft
    Source: Public Record Report a problem

    Public tax history

    YearProperty taxesTax assessment
    2025$7,908 +1.7%$213,000
    2024$7,777 +3.3%$213,000
    2023$7,531 +2.9%$213,000
    2022$7,318 +2.5%$213,000
    2021$7,141 +201.5%$213,000
    2020$2,368 -66.1%$213,000
    2019$6,987 $213,000
    2018$6,987 +9899.4%$213,000
    2017$70 -98.9%$213,000
    2016$6,334 $213,000
    2015$6,334 $213,000
    2014$6,334 $213,000
    2013-- $213,000
    2012-- $213,000
    2011-- $213,000
    2010-- $213,000
    2009-- $213,000 -36%
    2008-- $332,950
    2007-- $332,950 +6.2%
    2006-- $313,530
    2005-- $313,530 +2.3%
    2004-- $306,610 +892.6%
    2003-- $30,890
    Find assessor info on the county website

    Neighborhood: 19335

    Nearby schools

    GreatSchools rating
    Schools provided by the listing agent
    • District: Downingtown

    Source: The MLS. This data may not be complete. We recommend contacting the local school district to confirm school assignments for this home.

    Get a cash offer in 3 minutes
    Find out how much your home could sell for in as little as 3 minutes with a no-obligation cash offer.
    Estimated market value
    $829,200
    Get a cash offer in 3 minutes
    Find out how much your home could sell for in as little as 3 minutes with a no-obligation cash offer.
    Estimated market value
    $829,200