Amazing home has been fully upgraded in a desirable gated comminity of Stonewall Ranch across from Dominion of I-10 for easy access, conveniently located minutes from La Cantera ,The Rim & Fiesta Texas ,with easy access to Downtown ,the medical Center ,UTSA, and other Company Headquarters (Valero,USAA, WellMed & NuStar. The stunning 4-bedrooms ,3 full bathrooms wrap around brick and stone. Step inside an open floor plan ,the family room with high ceiling and log gas fireplace set the stage for relaxation and entertaining The kitchen is great space for entertaining and overlooks the living area, stainless steel appliances , white high cabinets to the ceiling ,granite counters tops ,a sizable island ,breakfast area ,formal dining room near by. The convenience continues with private office/study ,hardwood floor large window nice view to the street ,perfect for those who work from home. Spacious primary suite with high ceiling ,walking closet ,and luxurious en suite a soaking tub ,separat shower frameless glass and dual vanity's fully remodel . All bedrooms have walk in closet and hardwood floor .Outside ,a beautifuly landscaped backyard ,pergola patio sprinkle system . Beautiful community with Club House ,with Resort Style Pool, playground and walking trail ,Frederick Park. The home offers easy access to shopping ,dining and entertainment . Dont miss the chance to make this dream home yours today .
Sold
Price Unknown
518 CYPRESS TRL, San Antonio, TX 78256
4beds
2,609sqft
Single Family Residence
Built in 2003
8,232 Square Feet Lot
$529,000 Zestimate®
$--/sqft
$3,145 Estimated rent
Home value
$529,000
$503,000 - $555,000
$3,145/mo
Zestimate® history
Owner options
List your home for rent
$3,145/mo
Rent Zestimate®
Find your next renter with Zillow Rental Manager. Plus, with online applications, you can quickly screen prospective tenants – for free.
$3,145/mo
Rent Zestimate®
Refinance and save
$162/mo
Est. payment
Refinancing to a lower rate could help reduce your monthly payments and save thousands over the life of the loan.
$162/mo
Est. payment
Explore your selling options
Work with a Zillow partner agent
Leverage their expertise and Zillow's premium Showcase listings to get your home seen by more buyers.
Get startedList with your own agent
Get your home in front of millions of buyers by listing it on Zillow.
Learn how to do itSell it yourself
Take full control of how buyers see your home on Zillow by listing For Sale by Owner (FSBO).
List your homeWhat's special
Zillow last checked:
Listing updated:
Listed by:
Elizabeth Davis TREC #563982 (210) 367-9256,
Alliance Realty Group
Source: LERA MLS,MLS#: 1803457
Facts & features
Interior
Bedrooms & bathrooms
- Bedrooms: 4
- Bathrooms: 3
- Full bathrooms: 3
Primary bedroom
- Features: Walk-In Closet(s), Ceiling Fan(s), Full Bath
- Area: 323
- Dimensions: 19 x 17
Bedroom 2
- Area: 144
- Dimensions: 12 x 12
Bedroom 3
- Area: 144
- Dimensions: 12 x 12
Bedroom 4
- Area: 144
- Dimensions: 12 x 12
Primary bathroom
- Features: Tub/Shower Separate, Double Vanity
- Area: 110
- Dimensions: 11 x 10
Dining room
- Area: 156
- Dimensions: 13 x 12
Family room
- Area: 342
- Dimensions: 19 x 18
Kitchen
- Area: 110
- Dimensions: 10 x 11
Office
- Area: 156
- Dimensions: 13 x 12
Heating
- Central, Heat Pump, Natural Gas
Cooling
- Ceiling Fan(s), Central Air, Whole House Fan
Appliances
- Included: Washer, Dryer, Microwave, Range, Refrigerator, Disposal, Dishwasher, Plumbed For Ice Maker, Water Softener Owned, Gas Water Heater
- Laundry: Main Level
Features
- One Living Area, Separate Dining Room, Two Eating Areas, Kitchen Island, Breakfast Bar, Pantry, Study/Library, Utility Room Inside, Secondary Bedroom Down, 1st Floor Lvl/No Steps, High Ceilings, Open Floorplan, High Speed Internet, All Bedrooms Downstairs, Walk-In Closet(s), Master Downstairs, Ceiling Fan(s), Chandelier, Custom Cabinets, Programmable Thermostat
- Flooring: Ceramic Tile, Wood, Vinyl
- Windows: Double Pane Windows, Low Emissivity Windows, Window Coverings
- Has basement: No
- Attic: 12"+ Attic Insulation,Access Only,Pull Down Stairs
- Number of fireplaces: 1
- Fireplace features: Family Room, Gas Logs Included, Gas
Interior area
- Total structure area: 2,609
- Total interior livable area: 2,609 sqft
Property
Parking
- Total spaces: 2
- Parking features: Two Car Garage, Garage Door Opener
- Garage spaces: 2
Accessibility
- Accessibility features: No Carpet, First Floor Bath, Full Bath/Bed on 1st Flr, First Floor Bedroom, Stall Shower
Features
- Levels: One
- Stories: 1
- Patio & porch: Patio
- Exterior features: Sprinkler System, Rain Gutters
- Pool features: None, Community
- Fencing: Privacy
Lot
- Size: 8,232 Square Feet
- Features: Level, Curbs, Street Gutters, Sidewalks, Streetlights
- Residential vegetation: Mature Trees
Details
- Additional structures: Shed(s)
- Parcel number: 183380050220
Construction
Type & style
- Home type: SingleFamily
- Property subtype: Single Family Residence
Materials
- Brick, Stone, Radiant Barrier
- Foundation: Slab
- Roof: Composition
Condition
- Pre-Owned
- New construction: No
- Year built: 2003
Details
- Builder name: Highland Homes
Utilities & green energy
- Electric: CPS
- Gas: CPS
- Sewer: Saws, Sewer System
- Water: Saws, Water System
- Utilities for property: Cable Available, Private Garbage Service
Community & HOA
Community
- Features: Clubhouse, Playground, Jogging Trails, BBQ/Grill, School Bus
- Security: Smoke Detector(s), Carbon Monoxide Detector(s), Controlled Access
- Subdivision: Stonewall Ranch
HOA
- Has HOA: Yes
- HOA fee: $163 quarterly
- HOA name: STONEWALL RANCH HOA
Location
- Region: San Antonio
Financial & listing details
- Tax assessed value: $512,070
- Annual tax amount: $10,629
- Date on market: 9/11/2025
- Cumulative days on market: 14 days
- Listing terms: Conventional,FHA,VA Loan,Cash
- Road surface type: Paved
Price history
| Date | Event | Price |
|---|---|---|
| 9/26/2024 | Sold | -- |
Source:  LERA MLS #1803457 Report a problem LERA MLS #1803457 Report a problem | ||
| 8/31/2024 | Contingent | $594,000$228/sqft |
Source: LERA MLS #1803457 Report a problem | ||
| 8/23/2024 | Listed for sale | $594,000+52.3%$228/sqft |
Source: LERA MLS #1803457 Report a problem | ||
| 6/8/2021 | Sold | -- |
Source: LERA MLS #1526787 Report a problem | ||
| 5/19/2021 | Pending sale | $389,900$149/sqft |
Source: LERA MLS #1526787 Report a problem | ||
| 5/14/2021 | Listed for sale | $389,900$149/sqft |
Source: LERA MLS #1526787 Report a problem | ||
| 5/11/2021 | Contingent | $389,900$149/sqft |
Source: LERA MLS #1524705 Report a problem | ||
| 5/5/2021 | Listed for sale | $389,900$149/sqft |
Source: LERA MLS #1524705 Report a problem | ||
| 1/31/2020 | Listing removed | $2,475$1/sqft |
Source: RE/MAX North-San Antonio #1432747 Report a problem | ||
| 1/12/2020 | Price change | $2,475-1%$1/sqft |
Source: RE/MAX North-San Antonio #1432747 Report a problem | ||
| 9/3/2019 | Price change | $2,500-3.8%$1/sqft |
Source: RE/MAX North-San Antonio #1380859 Report a problem | ||
| 6/17/2019 | Price change | $2,600-1.9%$1/sqft |
Source: RE/MAX North-San Antonio #1380859 Report a problem | ||
| 5/2/2019 | Listed for rent | $2,650+1.9%$1/sqft |
Source: RE/MAX North - San Antonio IV #1380859 Report a problem | ||
| 9/15/2018 | Listing removed | $2,600$1/sqft |
Source: RE/MAX North-San Antonio #1327380 Report a problem | ||
| 6/4/2018 | Listed for rent | $2,600$1/sqft |
Source: RE/MAX North-San Antonio #1316064 Report a problem | ||
| 6/24/2017 | Listing removed | $2,600$1/sqft |
Source: RE/MAX NORTH - SAN ANTONIO IV #1239440 Report a problem | ||
| 5/1/2017 | Listed for rent | $2,600+4%$1/sqft |
Source: RE/MAX North-San Antonio #1239440 Report a problem | ||
| 7/9/2016 | Listing removed | $2,500-3.8%$1/sqft |
Source: RE/MAX North-San Antonio #1182656 Report a problem | ||
| 6/10/2015 | Listing removed | $2,600$1/sqft |
Source: RE/MAX NORTH - SAN ANTONIO IV #1114732 Report a problem | ||
| 5/14/2015 | Listed for rent | $2,600$1/sqft |
Source: RE/MAX NORTH - SAN ANTONIO IV #1114732 Report a problem | ||
Public tax history
| Year | Property taxes | Tax assessment |
|---|---|---|
| 2025 | $11,727 +37.2% | $512,070 +10.6% |
| 2024 | $8,547 | $462,840 +7.9% |
| 2023 | -- | $428,890 +3.7% |
| 2022 | $8,727 +4.1% | $413,440 +24% |
| 2021 | $8,383 | $333,550 +3% |
| 2020 | $8,383 -0.8% | $323,790 -0.1% |
| 2019 | $8,454 | $324,070 +1.5% |
| 2018 | $8,454 +4.1% | $319,230 +5.4% |
| 2017 | $8,121 -0.7% | $302,950 -0.6% |
| 2016 | $8,181 +9.7% | $304,650 +4.8% |
| 2015 | $7,459 | $290,580 +2.3% |
| 2014 | $7,459 | $284,100 +4.3% |
| 2013 | -- | $272,510 +1% |
| 2012 | -- | $269,830 |
| 2011 | -- | $269,830 +2.9% |
| 2010 | -- | $262,240 -1.7% |
| 2009 | -- | $266,830 -6.9% |
| 2008 | -- | $286,490 +3.1% |
| 2007 | -- | $277,900 +6.3% |
| 2006 | -- | $261,370 +6.1% |
| 2005 | -- | $246,370 |
| 2004 | -- | -- |
Find assessor info on the county website
Neighborhood: Friedrich Wilderness Park
Nearby homes
- $490,7004 bd3 ba3.2k sqft522 Cypress Trl, San Antonio, TX 78256Off Market
- $457,4004 bd2 ba2.7k sqft514 Cypress Trl, San Antonio, TX 78256Off Market
- $438,6004 bd2 ba2.4k sqft510 Cypress Trl, San Antonio, TX 78256Off Market
- $341,6704 bd3 ba2.8k sqft526 Cypress Trl, San Antonio, TX 78256Off Market
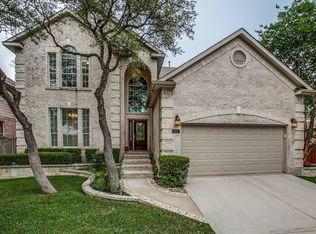
- $436,0004 bd2 ba2.2k sqft515 Cypress Trl, San Antonio, TX 78256Off Market
- $494,5005 bd4 ba3.2k sqft519 Cypress Trl, San Antonio, TX 78256Off Market
- $610,8003 bd2 ba3.1k sqft7502 Steeple Dr, San Antonio, TX 78256Off Market
- $761,2004 bd3 ba3.9k sqft7414 Steeple Dr, San Antonio, TX 78256Off Market
Nearby schools
GreatSchools rating
- 9/10Leon Springs Elementary SchoolGrades: PK-5Distance: 0.8 mi
- 8/10Garcia Middle SchoolGrades: 6-8Distance: 4.8 mi
- 8/10Brandeis High SchoolGrades: 9-12Distance: 6.1 mi
Schools provided by the listing agent
- Elementary: Leon Springs
- Middle: Hector Garcia
- High: Louis D Brandeis
- District: Northside
Source: LERA MLS. This data may not be complete. We recommend contacting the local school district to confirm school assignments for this home.
Get a cash offer in 3 minutes
Find out how much your home could sell for in as little as 3 minutes with a no-obligation cash offer.
Estimated market value
$529,000
Get a cash offer in 3 minutes
Find out how much your home could sell for in as little as 3 minutes with a no-obligation cash offer.
Estimated market value
$529,000
- Texas
- Bexar County
- San Antonio
- 78256
- Friedrich Wilderness Park
- 518 CYPRESS TRL
Nearby cities
Nearby neighborhoods
Nearby zip codes
Other San Antonio Topics
