Welcome to 518 Dickinson Circle, a masterpiece that redefines luxury living. With 4 bedrooms, 4 bathrooms, a Loft, and nearly 3000 square feet of elegant living space, this home offers a truly opulent experience. As you step inside, you'll be immediately captivated by the grandeur of a majestic chandelier that sets the tone for what lies ahead. The open floorplan boasts new porcelain floors and fresh paint throughout. The downstairs bedroom is perfect for guests or a home office, offering versatility and convenience. The formal living, family, and dining rooms seamlessly flow together, creating a harmonious living space. The dining area features an exquisite 8-tier crystal chandelier, while both the living and dining areas are enhanced by wifi electric fireplaces. Entertaining is a delight in this home, with a new bar featuring a stylish backsplash and a dual-temp wine and beer fridge for connoisseurs. The kitchen is a chef's dream, with new countertops and high-end fixtures, as well as a tankless reverse osmosis water filter for pure drinking water. Dacor appliances and custom cabinets add sophistication to this culinary haven. The primary is a luxurious retreat, featuring an en suite bathroom with a soaking tub and walk-in shower. You'll also find a generously sized walk-in closet, providing ample storage space for your wardrobe and accessories. Additionally, this home offers two more well-proportioned bedrooms upstairs that are thoughtfully designed. For those seeking a breath of fresh air, there's a balcony where you can unwind and enjoy your surroundings. Adding to the versatility of this home, there's a large loft area that can be customized to suit your lifestyle needs, whether it's a cozy reading nook, a home office, or a play area for the family. Luxurious bathrooms are adorned with a new Toto toilet, bathroom vanity, and a touch LED mirror with a defrost function. The staircase is illuminated by a dazzling Stairway 12 Crystal String Chandelier, creating a sense of elegance. This home is a showcase of lavish upgrades and smart technology, including a wifi security camera door handle and fingerprint wifi deadbolt, wifi dimming light switches, and recessed dimming lights with a color-changing options to set any mood. 518 Dickinson Circle is not just a home; it's a testament to a life lived in exquisite grandeur. With its spacious layout and enviable location, this property invites you to make it your own. Don't merely dream of opulence—live it.
Sold for $1,500,000
Street View
Listed by: The Network Agency • Sean Najera • Contact: 909-938-6303
Bought with: Realty One Group West
$1,500,000
518 Dickinson Cir, Placentia, CA 92870
4beds
2,934sqft
Single Family Residence
Built in 2003
6,017 Square Feet Lot
$1,743,400 Zestimate®
$511/sqft
$6,091 Estimated rent
Home value
$1,743,400
$1.66M - $1.85M
$6,091/mo
Zestimate® history
Owner options
List your home for rent
$6,091/mo
Rent Zestimate®
Find your next renter with Zillow Rental Manager. Plus, with online applications, you can quickly screen prospective tenants – for free.
$6,091/mo
Rent Zestimate®
Refinance and save
$9,658/mo
Est. payment
Refinancing to a lower rate could help reduce your monthly payments and save thousands over the life of the loan.
$9,658/mo
Est. payment
Explore your selling options
Work with a Zillow partner agent
Leverage their expertise and Zillow's premium Showcase listings to get your home seen by more buyers.
Get startedList with your own agent
Get your home in front of millions of buyers by listing it on Zillow.
Learn how to do itSell it yourself
Take full control of how buyers see your home on Zillow by listing For Sale by Owner (FSBO).
List your homeWhat's special
Stylish backsplashHigh-end fixturesDual-temp wineCustom cabinetsNew countertopsHome officeNew bar
Zillow last checked:
Listing updated:
Listed by:
Sean Najera DRE #01909565 9099386303,
The Network Agency
Bought with:
James Chen, DRE #02165481
Realty One Group West
Source: CRMLS,MLS#: OC23218858 Originating MLS: California Regional MLS
Originating MLS: California Regional MLSFacts & features
Interior
Bedrooms & bathrooms
- Bedrooms: 4
- Bathrooms: 4
- Full bathrooms: 4
- Main level bathrooms: 1
- Main level bedrooms: 1
Rooms
- Room types: Bonus Room, Bedroom, Entry/Foyer, Family Room, Foyer, Kitchen, Laundry, Loft, Living Room, Office, Other, Pantry, Dining Room
Bedroom
- Features: Bedroom on Main Level
Bathroom
- Features: Bidet, Bathtub, Soaking Tub, Walk-In Shower
Kitchen
- Features: Kitchen Island, Quartz Counters, Utility Sink, Walk-In Pantry
Heating
- Central
Cooling
- Central Air, Dual
Appliances
- Included: Dishwasher, Gas Cooktop, Gas Oven, Microwave, Water Softener
- Laundry: Laundry Room, Upper Level
Features
- Built-in Features, Balcony, Ceiling Fan(s), Cathedral Ceiling(s), Separate/Formal Dining Room, Open Floorplan, Pantry, Quartz Counters, Recessed Lighting, Storage, Bar, Bedroom on Main Level, Entrance Foyer, Loft, Walk-In Pantry, Walk-In Closet(s)
- Has fireplace: Yes
- Fireplace features: Dining Room, Family Room
- Common walls with other units/homes: No Common Walls
Interior area
- Total interior livable area: 2,934 sqft
Property
Parking
- Total spaces: 3
- Parking features: Garage - Attached
- Attached garage spaces: 3
Features
- Levels: Two
- Stories: 2
- Entry location: 1st Floor Front Door
- Pool features: None, Association
- Has view: Yes
- View description: None
Lot
- Size: 6,017 Square Feet
- Features: Back Yard, Front Yard, Lawn, Landscaped, Yard
Details
- Parcel number: 34071115
- Special conditions: Standard
Construction
Type & style
- Home type: SingleFamily
- Property subtype: Single Family Residence
Condition
- New construction: No
- Year built: 2003
Utilities & green energy
- Sewer: Public Sewer
- Water: Public
Community & HOA
Community
- Features: Curbs, Golf, Hiking, Suburban
- Subdivision: Bel Maison (Belm)
HOA
- Has HOA: Yes
- Amenities included: Pool, Spa/Hot Tub
- HOA fee: $90 monthly
- HOA name: Bel Maison Community
- HOA phone: 909-444-7655
Location
- Region: Placentia
Financial & listing details
- Price per square foot: $511/sqft
- Tax assessed value: $1,530,000
- Annual tax amount: $17,266
- Date on market: 11/30/2023
- Cumulative days on market: 3 days
- Listing terms: Submit
Price history
| Date | Event | Price |
|---|---|---|
| 12/21/2023 | Sold | $1,500,000+7.2%$511/sqft |
Source:  CRMLS #OC23218858 Report a problem CRMLS #OC23218858 Report a problem | ||
| 12/18/2023 | Pending sale | $1,399,000+12.8%$477/sqft |
Source: CRMLS #OC23218858 Report a problem | ||
| 1/5/2023 | Sold | $1,240,000-2.4%$423/sqft |
Source: Public Record Report a problem | ||
| 12/6/2022 | Contingent | $1,270,000$433/sqft |
Source: CRMLS #PW22155452 Report a problem | ||
| 10/23/2022 | Listed for sale | $1,270,000+43.2%$433/sqft |
Source: CRMLS #PW22155452 Report a problem | ||
| 7/31/2017 | Sold | $887,000$302/sqft |
Source: Public Record Report a problem | ||
| 6/1/2017 | Pending sale | $887,000$302/sqft |
Source: Matt Luke Home Team R.E., Inc. #PW17116607 Report a problem | ||
| 5/25/2017 | Listed for sale | $887,000+86.3%$302/sqft |
Source: Matt Luke Home Team R.E., Inc. #PW17116607 Report a problem | ||
| 1/31/2003 | Sold | $476,000$162/sqft |
Source: Public Record Report a problem | ||
Public tax history
| Year | Property taxes | Tax assessment |
|---|---|---|
| 2025 | $17,266 +2.3% | $1,530,000 +2% |
| 2024 | $16,870 +9.3% | $1,500,000 +54.6% |
| 2023 | $15,430 +38.7% | $970,061 +2% |
| 2022 | $11,125 +2.1% | $951,041 +2% |
| 2021 | $10,892 -0.3% | $932,394 +1% |
| 2020 | $10,926 | $922,834 +2% |
| 2019 | $10,926 +4% | $904,740 +2% |
| 2018 | $10,508 +45.8% | $887,000 +49.3% |
| 2017 | $7,207 | $594,000 +2% |
| 2016 | $7,207 +2% | $582,353 +1.5% |
| 2015 | $7,065 +4.2% | $573,606 +2% |
| 2014 | $6,780 | $562,370 +0.5% |
| 2013 | -- | $559,829 +2% |
| 2012 | -- | $548,852 +2% |
| 2011 | -- | $538,091 +0.8% |
| 2010 | -- | $534,070 -0.2% |
| 2009 | -- | $535,340 +2% |
| 2008 | -- | $524,844 +2% |
| 2007 | -- | $514,553 +2% |
| 2006 | -- | $504,464 +2% |
| 2005 | -- | $494,573 +2% |
| 2004 | -- | $484,876 -1.1% |
| 2003 | -- | $490,046 +199.3% |
| 2002 | -- | $163,750 |
Find assessor info on the county website
Neighborhood: 92870
Nearby homes
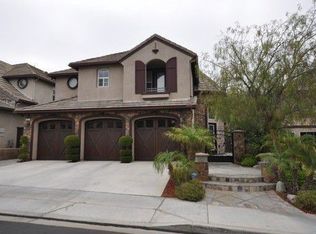
- $1,709,5004 bd3 ba3.3k sqft512 Dickinson Cir, Placentia, CA 92870Off Market
- $5,7004 bd3 ba3.2k sqft524 Dickinson Cir, Placentia, CA 92870Sold

- $1,491,0003 bd3 ba2.7k sqft506 Dickinson Cir, Placentia, CA 92870Off Market
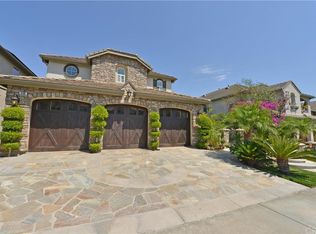
- $1,673,5005 bd4 ba3k sqft530 Dickinson Cir, Placentia, CA 92870Off Market
- $1,504,3003 bd3 ba2.7k sqft515 Brady Cir, Placentia, CA 92870Off Market
- $1,537,1003 bd4 ba2.9k sqft521 Brady Cir, Placentia, CA 92870Off Market
- $1,607,2003 bd3 ba3.2k sqft527 Brady Cir, Placentia, CA 92870Off Market
- $1,668,7005 bd3 ba3.2k sqft509 Brady Cir, Placentia, CA 92870Off Market
Nearby schools
GreatSchools rating
- 6/10John O. Tynes Elementary SchoolGrades: K-6Distance: 0.5 mi
- 7/10Kraemer Middle SchoolGrades: 7-8Distance: 1.1 mi
- 9/10Valencia High SchoolGrades: 9-12Distance: 1.1 mi
Get a cash offer in 3 minutes
Find out how much your home could sell for in as little as 3 minutes with a no-obligation cash offer.
Estimated market value
$1,743,400
Get a cash offer in 3 minutes
Find out how much your home could sell for in as little as 3 minutes with a no-obligation cash offer.
Estimated market value
$1,743,400
- California
- Orange County
- Placentia
- 92870
- 518 Dickinson Cir
Nearby cities
Nearby zip codes
Other Placentia Topics
