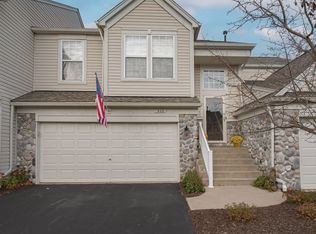
Welcome home to this beautifully updated 3-bedroom, 2.1-bath condo offering just over 1,600 square feet of stylish living space. Renovated in 2022, this home combines fresh modern finishes with an inviting layout designed for comfort and connection.
Step through the vaulted entry into a bright, partially open floor plan that flows from the spacious living room to the large kitchen and dining area--perfect for entertaining or casual everyday living. The kitchen features generous counter space and a dining area that overlooks the private patio and beautiful yard, creating a serene indoor-outdoor feel.
Upstairs, you'll find three well-sized bedrooms including a relaxing primary suite with a private bath. A convenient two-car garage and thoughtful updates throughout add to the easy-living appeal. Located just minutes from Downtown Fenton's shops, dining, and recreation, this condo offers the ideal blend of location, comfort, and contemporary style.
Sold
Zillow last checked:
Listing updated:
Bought with:
Brooke Warren
Source: MichRIC,MLS#: 26009702
Price history
| Date | Event | Price |
|---|---|---|
| 7/17/2026 | Sold | $228,000+1.3%$139/sqft |
Source:  MichRIC #26009702 Report a problem MichRIC #26009702 Report a problem | ||
| 6/25/2026 | Contingent | $225,000$137/sqft |
Source: MichRIC #26009702 Report a problem | ||
| 5/14/2026 | Price change | $225,000-6.2%$137/sqft |
Source: MichRIC #26009702 Report a problem | ||
| 3/27/2026 | Price change | $239,900-2.1%$146/sqft |
Source: MichRIC #26009702 Report a problem | ||
| 3/15/2026 | Price change | $245,000+29%$149/sqft |
Source: MichRIC #26009702 Report a problem | ||
| 4/12/2022 | Pending sale | $189,900$116/sqft |
Source:  Realcomp II #2220022920 Report a problem Realcomp II #2220022920 Report a problem | ||
| 4/6/2022 | Listed for sale | $189,900$116/sqft |
Source: Realcomp II #2220022920 Report a problem | ||

Get a cash offer in 3 minutes
Find out how much your home could sell for in as little as 3 minutes with a no-obligation cash offer.
Estimated market value
$227,000
