Skip main navigation
Off market
  • $419,200

    518 Dogwood Ln, Townville, SC 29689

    2beds
    1,452sqft
    SingleFamily
    Built in 1997
    6,969 Square Feet Lot
    $419,200 Zestimate®
    $289/sqft
    $1,338 Estimated rent

    Home value

    $419,200

    $394,000 - $449,000

    $1,338/mo

    Zestimate® history
    Loading
    Loading...

    Owner options

    List your home for rent

    $1,338/mo

    Rent Zestimate®

    Find your next renter with Zillow Rental Manager. Plus, with online applications, you can quickly screen prospective tenants – for free.

    Learn more

    $1,338/mo

    Rent Zestimate®

    Refinance and save

    $2,471/mo

    Est. payment

    Refinancing to a lower rate could help reduce your monthly payments and save thousands over the life of the loan.

    See today's rates

    $2,471/mo

    Est. payment

    Explore your selling options

    Work with a Zillow partner agent

    Leverage their expertise and Zillow's premium Showcase listings to get your home seen by more buyers.

    Get started

    List with your own agent

    Get your home in front of millions of buyers by listing it on Zillow.

    Learn how to do it

    Sell it yourself

    Take full control of how buyers see your home on Zillow by listing For Sale by Owner (FSBO).

    List your home

    What's special

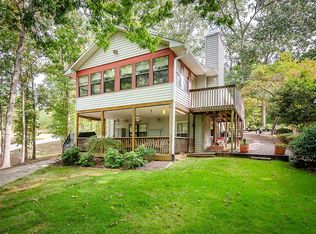
    Don't miss this adorable lakefront cottage with covered slip dock on deep water! Nestled in a country setting, this 2 bedroom 2 bath lakefront home was built in 1997. The lower level has a direct, side entry and provides two bedrooms, a full bathroom and a walk in laundry room including a washer and dryer for the buyer with storage shelving. The main level hosts a large, lakeside living room with soaring vaulted ceilings, hardwood flooring, built in shelving and a rustic rock fireplace with gas logs. You will love the open floor plan which allows for meal prepping while interacting with guests! A full appliance package is included in the kitchen providing a side by side refrigerator with water filter and in door ice maker bought in 2018, a dishwasher replaced in 2019 and the stove and built in microwave both replaced in 2020. A walk in pantry offers an abundance of storage! The second full bathroom completes the main level living space. An upper 10 x 10 loft area is a neat flex space which could serve as an office, storage or even a sleeping loft for kids of appropriate ages. The access is via a built in ladder. (Use the ladder at your own risk at showings. Children are not to be allowed on the ladder during showings). A conversion for access to the loft via a spiral staircase might be possible by utilizing the space from the closet in the adjacent full bathroom. Your favorite spot may be the lakeside screened porch! From the screened porch you can take an easy walk down the gently sloped steps to the boat dock. The water depth here is great! At the end of the dock the water measured from 10 to 11 feet as of listing date. (Note- lake levels fluctuate and water depth measurements are not guaranteed so please take your own measurements if you would like.) The boat dock has a covered slip which the owners filled in to create a huge platform. At buyers request the seller will remove the boards covering the slip prior to closing. The owners preferred the floored area to slip use. A new heat pump unit was installed in Fall of 2019 by McGee Heating and Air. This beautiful lake front cottage is your perfect escape conveniently located just a few miles off of I-85 at exit 4 or exit 11. If you are considering an investment property to rent out when not in use, there are no restrictions in the neighborhood against having the home in an airbnb or vrbo type of short term rental program! This home is occupied by full time residents so buyers please don't walk the property without an appointment with your realtor.

    This property is not currently displayed as for sale or rent on Zillow. This may be different from what's on other websites or public sources.

    Facts & features

    Interior

    Bedrooms & bathrooms
    • Bedrooms: 2
    • Bathrooms: 2
    • Full bathrooms: 2
    • Main level bathrooms: 1
    Heating
    • Forced air, Heat pump, Electric
    Appliances
    • Included: Dishwasher, Dryer, Microwave, Refrigerator
    • Laundry: Laundry Room, Washer Hookup, Electric Dryer Hookup
    Features
    • Ceiling Fan(s), Gas Logs, Fireplace, Cathedral Ceiling(s), Cable TV Available, Washer Connection, Bookcases, Walk-In Shower, Dryer Connection-Electric, Connection - Washer, Connection - Dishwasher, Countertops-Laminate, Fireplace-Gas Connection
    • Flooring: Hardwood, Linoleum / Vinyl
    • Windows: Vinyl Windows
    • Basement: Finished, Full, Heated, Interior Entry, Cooled, Yes
    • Has fireplace: Yes
    • Fireplace features: Gas
    Interior area
    • Total interior livable area: 1,452 sqft
    • Finished area below ground: 683

    Property

    Features
    • Patio & porch: Screened
    • Exterior features: Shingle (Not Wood), Vinyl, Wood, Cement / Concrete, Composition
    • Has view: Yes
    • View description: Water
    • Has water view: Yes
    • Water view: Water
    • Waterfront features: Waterfront, Lake Front
    • Body of water: Hartwell
    • Frontage type: Waterfront, Yes
    Lot
    • Size: 6,969 Square Feet
    • Features: Waterfront
    Details
    • Parcel number: 0100401034
    • Special conditions: For Sale

    Construction

    Type & style
    • Home type: SingleFamily
    • Architectural style: Two Story, Cottage
    Materials
    • Roof: Composition
    Condition
    • Year built: 1997

    Utilities & green energy

    • Electric: Electric company/co-op
    • Sewer: Septic Tank
    • Water: Public
    • Utilities for property: Electricity Connected, Cable Connected, Septic, PUBLIC WATER

    Community & HOA

    HOA
    • Services included: Not Applicable
    Location
    • Region: Townville

    Financial & listing details

    • Price per square foot: $289/sqft
    • Tax assessed value: $310,180
    • Annual tax amount: $6,281

    Price history

    DateEventPrice
    10/30/2020Sold$283,000+1.1%$195/sqft
    Source: WUMLS #20232120 Report a problem
    9/21/2020Pending sale$279,900$193/sqft
    Source: Western Upstate KW #20232120 Report a problem
    9/17/2020Listed for sale$279,900+16.6%$193/sqft
    Source: Western Upstate KW #20232120 Report a problem
    4/19/2018Sold$240,000+3%$165/sqft
    Source: WUMLS #20195772 Report a problem
    6/12/2014Sold$233,000+1.3%$160/sqft
    Source: Public Record Report a problem
    9/7/2010Sold$230,000$158/sqft
    Source: Public Record Report a problem

    Public tax history

    YearProperty taxesTax assessment
    2025$6,281 +0.3%$18,610
    2024$6,264 +3%$18,610
    2023$6,082 +2.5%$18,610
    2022$5,934 +3.8%$18,610 +8.3%
    2021$5,718 +338.5%$17,190 +82.5%
    2020$1,304 $9,420
    2019$1,304 $9,420 -25.5%
    2018$1,304 -68.5%$12,650
    2017$4,139 $12,650 -5.7%
    2016-- $13,410 +13.1%
    2015-- $11,860
    2014-- $11,860
    2013-- $11,860 -10.5%
    2012-- $13,250
    2011-- $13,250 +41.7%
    2010-- $9,350
    2009-- $9,350
    2008-- $9,350
    2007-- $9,350 +22.5%
    2006-- $7,630
    2005-- $7,630 +3.4%
    2004-- $7,380
    2003-- $7,380 +44.4%
    2002-- $5,110
    2001-- $5,110
    2000-- $5,110
    Find assessor info on the county website

    Neighborhood: 29689

    Nearby schools

    GreatSchools rating
    Schools provided by the listing agent
    • Elementary: Townville Elem
    • Middle: Riverside Middl
    • High: Pendleton High

    Source: The MLS. This data may not be complete. We recommend contacting the local school district to confirm school assignments for this home.

    Get a cash offer in 3 minutes
    Find out how much your home could sell for in as little as 3 minutes with a no-obligation cash offer.
    Estimated market value
    $419,200
    Get a cash offer in 3 minutes
    Find out how much your home could sell for in as little as 3 minutes with a no-obligation cash offer.
    Estimated market value
    $419,200