Skip main navigation
Pending
  • $269,000

    518 E 18th St, Hays, KS 67601

    5beds
    2baths
    3,258sqft
    : 
    $1,772/mo
    Get pre-qualified
    Residential
    Built in 1962
    9,583 Square Feet Lot
    $-- Zestimate®
    $83/sqft
    $-- HOA

    What's special

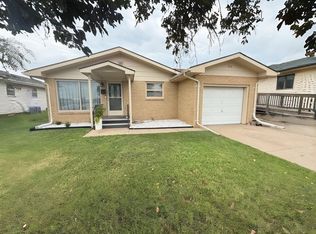
    Beautifully renovatedSpacious covered patioRaised garden boxesUpdated finishes throughoutLarge fully fenced backyard
    Welcome home to this beautifully renovated, move~in ready 5~bedroom, 2~bath home!! Conveniently located close to schools, shopping, and everyday amenities, this home offers the perfect blend of comfort and convenience. Inside, you'll find updated finishes throughout with plenty of space for family and guests. Step outside to enjoy the large, fully fenced backyard—ideal for kids, pets, or entertaining. The spacious covered patio provides the perfect place to relax or host gatherings, while the raised garden boxes are ready for your favorite flowers, herbs, or vegetables. Don't miss your opportunity to own this turnkey home!! Call Sharrah 785.639.3631 with Platinum Group for your showing today!! No showings after 7 PM. Under contract. Bring backup offers..
    37 days
    51
    1

    Zillow last checked:

    Listing updated:

    Listed by:

    Sharrah Marshall 785-639-3631,

    Platinum Group

    Source: Western Kansas AOR,MLS#: 206205MLS Logo

      Facts & features

      Interior

      Bedrooms & bathrooms
      • Bedrooms: 5
      • Bathrooms: 2
      Rooms
      • Room types: Basement
      Primary bedroom
      • Level: First
      • Area: 150.8
      • Dimensions: 11.6 x 13
      Bedroom 2
      • Level: First
      • Area: 124.12
      • Dimensions: 11.6 x 10.7
      Bedroom 3
      • Level: First
      • Area: 110.32
      • Dimensions: 12.11 x 9.11
      Bedroom 4
      • Level: Basement
      • Area: 110.11
      • Dimensions: 9.1 x 12.1
      Bedroom 5
      • Level: Basement
      • Area: 176.89
      • Dimensions: 13.3 x 13.3
      Bathroom 1
      • Level: First
      • Area: 52.84
      • Dimensions: 5.8 x 9.11
      Bathroom 2
      • Level: Basement
      • Area: 31.86
      • Dimensions: 5.9 x 5.4
      Dining room
      • Level: First
      Kitchen
      • Level: First
      • Area: 113.4
      • Dimensions: 16.2 x 7
      Living room
      • Level: First
      • Area: 491.28
      • Dimensions: 15.3 x 32.11
      Heating
      • Forced Air
      Cooling
      • Electric
      Appliances
      • Included: Dishwasher, Disposal, Microwave, Range, Refrigerator, Water Softener
      Features
      • Basement, R.O. System
      • Windows: Window Treatments
      • Basement: Full
      • Has fireplace: Yes
      • Fireplace features: Wood Burning
      Interior area
      • Total structure area: 3,258
      • Total interior livable area: 3,258 sqft

      Property

      Parking
      • Total spaces: 1
      • Parking features: Garage
      • Garage spaces: 1
      Features
      • Patio & porch: Covered Patio
      Lot
      • Size: 9,583 Square Feet
      Details
      • Parcel number: 1383304018004000
      • Zoning: NC.3 / R-3

      Construction

      Type & style
      • Home type: SingleFamily
      • Architectural style: Ranch
      • Property subtype: Residential
      Materials
      • Brick, Hardboard/Chipboard
      • Foundation: Concrete Perimeter
      • Roof: Composition
      Condition
      • Year built: 1962

      Utilities & green energy

      • Sewer: Public Sewer
      • Water: City Water, Public
      • Utilities for property: Cable Connected, Electricity Connected, Natural Gas Connected, Sewer Connected

      Community & HOA

      Location
      • Region: Hays

      Financial & listing details

      • Price per square foot: $83/sqft
      • Tax assessed value: $262,240
      • Annual tax amount: $3,500
      • Date on market: 7/27/2026
      • Electric utility on property: Yes

        Estimated market value

        Not available

        Estimated sales range

        Not available

        Not available

        Price history

        DateEventPrice
        8/20/2026Pending sale$269,000$83/sqft
        Source: Western Kansas AOR #206205 Report a problem
        7/29/2026Contingent$269,000$83/sqft
        Source: Western Kansas AOR #206205 Report a problem
        7/27/2026Listed for sale$269,000-10.3%$83/sqft
        Source: Western Kansas AOR #206205 Report a problem
        7/25/2026Listing removed--
        Source: Owner Report a problem
        6/29/2026Listed for sale$299,900+57.9%$92/sqft
        Source: Owner Report a problem
        1/17/2020Sold--
        Source: Agent Provided Report a problem
        12/19/2019Pending sale$189,900$58/sqft
        Source: Platinum Group #173840 Report a problem
        12/5/2019Price change$189,900-3.6%$58/sqft
        Source: Platinum Group #173840 Report a problem
        12/3/2019Listed for sale$197,000$60/sqft
        Source: Platinum Group #173840 Report a problem
        11/28/2019Pending sale$197,000$60/sqft
        Source: Platinum Group #173840 Report a problem
        9/12/2019Price change$197,000-1.5%$60/sqft
        Source: Platinum Group #35874 Report a problem
        8/13/2019Price change$199,900-7%$61/sqft
        Source: Platinum Group #35874 Report a problem
        6/21/2019Listed for sale$215,000+53.7%$66/sqft
        Source: Platinum Group #35874 Report a problem
        6/14/2018Sold--
        Source: Agent Provided Report a problem
        4/27/2018Pending sale$139,900$43/sqft
        Source: Platinum Group #34154 Report a problem
        10/4/2017Price change$139,900-6.7%$43/sqft
        Source: Platinum Group #34154 Report a problem
        8/18/2017Price change$150,000-6.2%$46/sqft
        Source: Platinum Group #34154 Report a problem
        6/27/2017Price change$159,900-5.9%$49/sqft
        Source: Platinum Group #34154 Report a problem
        5/17/2017Price change$169,900-2.9%$52/sqft
        Source: Platinum Group #34154 Report a problem
        5/1/2017Listed for sale$175,000+2.4%$54/sqft
        Source: Platinum Group #34154 Report a problem
        6/23/2012Listing removed$170,900$52/sqft
        Source: Landmark Realty #31113 Report a problem
        4/26/2012Price change$170,900-1.2%$52/sqft
        Source: Landmark Realty #31113 Report a problem
        1/14/2012Price change$172,900-6%$53/sqft
        Source: Landmark Realty #31113 Report a problem
        10/24/2011Listed for sale$184,000$56/sqft
        Source: Rural American Realty Report a problem

        Public tax history

        YearProperty taxesTax assessment
        2025$3,501 +4%$30,158 +1.8%
        2024$3,366 +2.6%$29,613 +4.1%
        2023$3,281 +13.4%$28,457 +15.2%
        2022$2,894 +25.7%$24,712 +15.4%
        2021$2,303 $21,418 +0.3%
        2020-- $21,344 +6.5%
        2019-- $20,037 -0.9%
        2018-- $20,217 -5%
        2017-- $21,278
        2016-- $21,278 -88%
        2014-- $177,900 +2.3%
        2013-- $173,850 +866.6%
        2010-- $17,986 +2.7%
        2009-- $17,515 +1.9%
        2008-- $17,181
        Find assessor info on the county website

        Monthly payment

        Est. payment

        Payment breakdown

        Explore the cost of this home by adjusting the details. Changes won't be saved.
        All calculations are estimates and provided by Zillow, Inc. for informational purposes only. Actual amounts may vary.
        HOA fees may include property taxes on listings classified as Co-Ops. Contact the listing agent and/or owner for fee details.
        See how much you could borrow to make a competitive offer.

        Climate risks

        Neighborhood: 67601

        Getting around

        79 / 100
        Very Walkable
        49 / 100
        Somewhat Bikeable

        Nearby schools

        GreatSchools rating

        A local agent can set up tours, give advice and negotiate with sellers.

        A local lender can help you make sure your offer is ready when you are.

        Browse local experts