Welcome to your very own modern jewel box in the heart of downtown, a true architectural masterpiece where sleek design meets cutting-edge technology and ultimate comfort. This ultra-modern home showcases clean lines, premium materials, and an abundance of natural light from floor-to-ceiling windows, all anchored by a striking floating staircase. The home features a year-round heated and cooled gunite swimming pool and a gourmet outdoor kitchen perfect for entertaining. The spacious garage isn’t just for parking; it offers over 500 square feet of heated and cooled space, a mini-split system, and also features EV charging right on site. Throughout the home, you’ll find custom built-ins, LED-lit closets, and beautiful hardwood floors adding warmth and elegance. All appliances convey with the property, and the primary suite even includes its own private balcony. Every detail has been designed for stylish, effortless living—just steps from the best dining, shopping, and entertainment downtown has to offer. Agents see remarks
Closed
$650,000
518 E 18th St, Little Rock, AR 72206
3beds
2,100sqft
Single Family Residence
Built in 2025
5,662 Square Feet Lot
$662,500 Zestimate®
$310/sqft
$3,451 Estimated rent
Home value
$662,500
$576,000 - $762,000
$3,451/mo
Zestimate® history
Owner options
List your home for rent
$3,451/mo
Rent Zestimate®
Find your next renter with Zillow Rental Manager. Plus, with online applications, you can quickly screen prospective tenants – for free.
$3,451/mo
Rent Zestimate®
Refinance and save
$3,934/mo
Est. payment
Refinancing to a lower rate could help reduce your monthly payments and save thousands over the life of the loan.
$3,934/mo
Est. payment
Explore your selling options
Work with a Zillow partner agent
Leverage their expertise and Zillow's premium Showcase listings to get your home seen by more buyers.
Get startedList with your own agent
Get your home in front of millions of buyers by listing it on Zillow.
Learn how to do itSell it yourself
Take full control of how buyers see your home on Zillow by listing For Sale by Owner (FSBO).
List your homeWhat's special
Zillow last checked:
Listing updated:
Listed by:
Myranda Grulke 870-329-7078,
Charlotte John Company (Little Rock)
Bought with:
Myranda Grulke, AR
Charlotte John Company (Little Rock)
Source: CARMLS,MLS#: 25031951
Facts & features
Interior
Bedrooms & bathrooms
- Bedrooms: 3
- Bathrooms: 3
- Full bathrooms: 2
- 1/2 bathrooms: 1
Dining room
- Features: Living/Dining Combo
Heating
- Electric, Zoned, Ductless
Cooling
- Electric
Appliances
- Included: Free-Standing Range, Electric Range, Dishwasher, Disposal, Refrigerator, Washer, Dryer, Electric Water Heater
- Laundry: Washer Hookup, Electric Dryer Hookup, Laundry Room
Features
- Walk-In Closet(s), Balcony/Loft, Built-in Features, Ceiling Fan(s), Walk-in Shower, Kit Counter-Quartz, Sheet Rock, Primary Bedroom Apart, All Bedrooms Up, 3 Bedrooms Same Level
- Flooring: Wood, Tile
- Doors: Insulated Doors
- Windows: Insulated Windows
- Has fireplace: Yes
- Fireplace features: Insert
Interior area
- Total structure area: 2,100
- Total interior livable area: 2,100 sqft
Property
Parking
- Total spaces: 2
- Parking features: Two Car
Features
- Levels: Two
- Stories: 2
- Patio & porch: Patio
- Exterior features: Dog Run
- Has private pool: Yes
- Pool features: In Ground, Heated
- Fencing: Full
Lot
- Size: 5,662 Square Feet
- Features: Sloped Up
Details
- Parcel number: 34L2230001000
Construction
Type & style
- Home type: SingleFamily
- Architectural style: Contemporary
- Property subtype: Single Family Residence
Materials
- Stucco
- Foundation: Slab
- Roof: Rolled/Hot Mop
Condition
- New construction: Yes
- Year built: 2025
Utilities & green energy
- Electric: Elec-Municipal (+Entergy)
- Sewer: Public Sewer
- Water: Public
Green energy
- Energy efficient items: Doors, Insulation
- Water conservation: Drip Irrigation
Community & HOA
Community
- Security: Smoke Detector(s), Video Surveillance
- Subdivision: Lincoln & Zimmerman
HOA
- Has HOA: No
Location
- Region: Little Rock
Financial & listing details
- Price per square foot: $310/sqft
- Tax assessed value: $7,000
- Annual tax amount: $434
- Date on market: 8/11/2025
- Listing terms: Conventional,Cash
- Road surface type: Paved
Price history
| Date | Event | Price |
|---|---|---|
| 9/10/2025 | Sold | $650,000$310/sqft |
Source:  CARMLS #25031951 Report a problem CARMLS #25031951 Report a problem | ||
| 8/11/2025 | Listed for sale | $650,000+1081.8%$310/sqft |
Source: CARMLS #25031951 Report a problem | ||
| 3/27/2024 | Sold | $55,000$26/sqft |
Source: CARMLS #24010525 Report a problem | ||
Public tax history
| Year | Property taxes | Tax assessment |
|---|---|---|
| 2024 | $17 +9% | $1,400 |
| 2023 | $15 +10.1% | $1,400 |
| 2022 | $14 +10.4% | $1,400 +677.8% |
| 2021 | $13 +0.7% | $180 |
| 2020 | $13 | $180 |
| 2019 | $13 | $180 |
| 2018 | $13 | $180 |
| 2017 | $13 | $180 -21.7% |
| 2016 | $13 -21.9% | $230 |
| 2015 | $16 +21% | $230 |
| 2014 | $13 +11.7% | $230 |
| 2013 | $12 | $230 -80% |
| 2012 | -- | $1,150 +666.7% |
| 2011 | -- | $150 |
| 2010 | -- | $150 |
| 2009 | -- | $150 |
| 2008 | -- | $150 |
| 2007 | -- | $150 -85% |
| 2005 | -- | $1,000 |
| 2004 | -- | $1,000 +88% |
| 2003 | -- | $532 |
| 2002 | -- | $532 |
| 2001 | -- | $532 |
Find assessor info on the county website
Neighborhood: Downtown Neighborhood
Nearby homes
- $55,0005,662 Square Feet518 E 18th St, Little Rock, AR 72206Sold
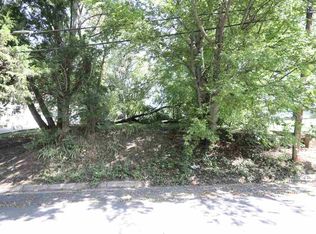
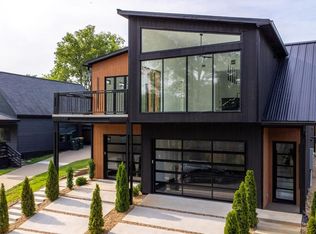
- $590,0005 bd4 ba3k sqft514 E 18th St, Little Rock, AR 72206Sold
- $7,000-- bd-- ba-- sqft520 E 18th St, Little Rock, AR 72206Off Market
- $2,5003 bd3 ba1.5k sqft519 E 17th St, Little Rock, AR 72206For Rent

- $16,2653,920 Square Feet522 E 18th St, Little Rock, AR 72206Off Market
- $96,700-- bd1 ba596 sqft521 E 17th St, Little Rock, AR 72206Off Market
- $333,2003 bd3 ba1.5k sqft510 E 18th St, Little Rock, AR 72206Off Market
- $255,0003 bd1 ba1.7k sqft1720 Park Ln, Little Rock, AR 72206Sold
Nearby schools
GreatSchools rating
- 3/10Washington Magnet Elementary SchoolGrades: K-5Distance: 0.8 mi
- 6/10Pulaski Heights Middle SchoolGrades: 6-8Distance: 3.2 mi
- 5/10Central High SchoolGrades: 9-12Distance: 1.8 mi


Get pre-qualified for a loan
At Zillow Home Loans, we can pre-qualify you in as little as 5 minutes with no impact to your credit score.An equal housing lender. NMLS #10287.
Nearby cities
Nearby neighborhoods
Nearby zip codes
Other Little Rock Topics
