Skip main navigation
Sold
  • Price Unknown

    518 E 3rd St, Ottawa, KS 66067

    5beds
    1,986sqft
    Single Family Residence
    Built in 1981
    0.26 Acres Lot
    $275,900 Zestimate®
    $--/sqft
    $2,225 Estimated rent

    Home value

    $275,900

    $262,000 - $290,000

    $2,225/mo

    Zestimate® history
    Loading
    Loading...

    Owner options

    List your home for rent

    $2,225/mo

    Rent Zestimate®

    Find your next renter with Zillow Rental Manager. Plus, with online applications, you can quickly screen prospective tenants – for free.

    Learn more

    $2,225/mo

    Rent Zestimate®

    Refinance and save

    Refinancing to a lower rate could help reduce your monthly payments and save thousands over the life of the loan.

    See today's rates

    Explore your selling options

    Work with a Zillow partner agent

    Leverage their expertise and Zillow's premium Showcase listings to get your home seen by more buyers.

    Get started

    List with your own agent

    Get your home in front of millions of buyers by listing it on Zillow.

    Learn how to do it

    Sell it yourself

    Take full control of how buyers see your home on Zillow by listing For Sale by Owner (FSBO).

    List your home

    What's special

    Home officeLarge yardCozy neighborhoodBeautifully updated kitchenSpacious livingBrand new ac unitEasy access to shopping
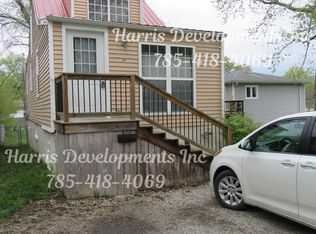
    Welcome to your new oasis in Ottawa! This charming split entry home offers 5 bedrooms, 1 and a half bathrooms, and is located in a cozy neighborhood close to all the amenities that make life easy and enjoyable. As you enter the front door, you'll be greeted with an inviting and warm interior featuring new flooring throughout the home. The spacious living and dining areas create an atmosphere that's perfect for entertaining guests, while the abundance of natural light pouring in from the large windows creates a bright and spacious feel. The beautifully updated kitchen features new appliances, beautiful countertops, and ample cabinet space, making meal preparation a breeze. And with the brand new AC unit, you can rest easy knowing you'll always stay cool and comfortable on even the hottest summer days. One of the best things about this home is its location. You'll be just a stone's throw away from a brand new park, which is perfect for outdoor activities and family fun. The nearby bike riding and walking trails are ideal for the outdoor enthusiast, while the close proximity to downtown Ottawa provides easy access to shopping, dining, and entertainment options. This property also boasts a large yard, perfect for hosting outdoor barbecues, get-togethers, and family events. And with the finished full walkout basement, you'll have plenty of extra space for a home office, workout area, or even a playroom for the kids. The 2-car attached garage is an added bonus, providing ample storage space for your vehicles and outdoor equipment. Don't miss out on the opportunity to make this stunning home your own.

    Zillow last checked:

    Listing updated:

    Listing Provided by:

    Joe Kosko 785-893-3334,

    RE/MAX Connections

    Bought with:

    Tammy Waterman, SP00048676

    Crown Realty

    Source: Heartland MLS as distributed by MLS GRID,MLS#: 2433691MLS Logo

    Facts & features

    Interior

    Bedrooms & bathrooms
    • Bedrooms: 5
    • Bathrooms: 2
    • Full bathrooms: 1
    • 1/2 bathrooms: 1
    Heating
    • Natural Gas
    Cooling
    • Electric
    Appliances
    • Laundry: Lower Level
    Features
    • Basement: Finished,Full,Walk-Out Access
    • Has fireplace: No
    Interior area
    • Total structure area: 1,986
    • Total interior livable area: 1,986 sqft
    • Finished area above ground: 1,026
    • Finished area below ground: 960

    Property

    Parking
    • Total spaces: 2
    • Parking features: Attached, Off Street
    • Attached garage spaces: 2
    Features
    • Patio & porch: Deck
    Lot
    • Size: 0.26 Acres
    • Features: City Limits, City Lot, Corner Lot
    Details
    • Parcel number: 0873603010001.000

    Construction

    Type & style
    • Home type: SingleFamily
    • Property subtype: Single Family Residence
    Materials
    • Frame, Vinyl Siding
    • Roof: Composition
    Condition
    • Year built: 1981

    Utilities & green energy

    • Sewer: Public Sewer
    • Water: Public

    Community & neighborhood

    Location
    • Region: Ottawa
    • Subdivision: Ottawa

    Other

    Other facts
    • Listing terms: Cash,Conventional,FHA,USDA Loan,VA Loan
    • Ownership: Private
    • Road surface type: Paved

    Price history

    DateEventPrice
    9/6/2023Sold--
    Source: Heartland MLS as distributed by MLS GRID #2433691 Report a problem
    7/24/2023Pending sale$225,000$113/sqft
    Source: Heartland MLS as distributed by MLS GRID #2433691 Report a problem
    7/22/2023Listed for sale$225,000$113/sqft
    Source: Heartland MLS as distributed by MLS GRID #2433691 Report a problem
    6/15/2023Pending sale$225,000$113/sqft
    Source: Heartland MLS as distributed by MLS GRID #2433691 Report a problem
    5/18/2023Listed for sale$225,000+75.1%$113/sqft
    Source: Heartland MLS as distributed by MLS GRID #2433691 Report a problem
    2/6/2021Listing removed--
    Source: Owner Report a problem
    7/7/2017Sold--
    Source: Agent Provided Report a problem
    6/10/2014Sold--
    Source: Agent Provided Report a problem
    4/13/2014Price change$128,500-2.7%$65/sqft
    Source: Owner Report a problem
    4/6/2014Price change$132,000-2.9%$66/sqft
    Source: Owner Report a problem
    11/11/2013Price change$135,950-2.9%$68/sqft
    Source: Owner Report a problem
    10/5/2013Price change$139,950-6.6%$70/sqft
    Source: Reece & Nichols #1845161 Report a problem
    9/4/2013Price change$149,900-6.3%$75/sqft
    Source: Reece & Nichols #1845161 Report a problem
    8/10/2013Listed for sale$159,900+146.4%$81/sqft
    Source: Reece & Nichols #1845161 Report a problem
    11/30/2012Sold--
    Source: Heartland MLS as distributed by MLS GRID #1769871 Report a problem
    9/15/2012Price change$64,900-7.2%$33/sqft
    Source: Michelle O Connor Real Estate #1769871 Report a problem
    8/19/2012Price change$69,900-12.5%$35/sqft
    Source: Michelle O Connor Real Estate #1769871 Report a problem
    6/3/2012Price change$79,900-8.7%$40/sqft
    Source: Michelle O Connor Real Estate #1769871 Report a problem
    3/17/2012Listed for sale$87,500$44/sqft
    Source: Michelle O Connor Real Estate #1769871 Report a problem
    12/12/2001Sold--
    Source: Agent Provided Report a problem

    Public tax history

    YearProperty taxesTax assessment
    2024$4,052 +44.2%$26,312 +47.5%
    2023$2,810 -12.5%$17,837 -8.9%
    2022$3,213 $19,584 +6%
    2021-- $18,469 +7.4%
    2020-- $17,192 +8.2%
    2019$2,839 +3.8%$15,893 +4.7%
    2018$2,734 +4.5%$15,180 +5.1%
    2017$2,617 +0.7%$14,444 -0.7%
    2016$2,600 +41.4%$14,550 +0%
    2015$1,839 $14,548 +0.2%
    2014$1,839 $14,513 +35.8%
    2013-- $10,684
    2012-- --
    2011-- --
    2009-- $11,910
    2008-- $11,910

    Find assessor info on the county website

    Neighborhood: 66067

    Nearby schools

    GreatSchools rating
    Schools provided by the listing agent
    • Elementary: Garfield
    • Middle: Ottawa
    • High: Ottawa

    Source: Heartland MLS as distributed by MLS GRID. This data may not be complete. We recommend contacting the local school district to confirm school assignments for this home.

    Get a cash offer in 3 minutes
    Find out how much your home could sell for in as little as 3 minutes with a no-obligation cash offer.
    Estimated market value
    $275,900
    Get a cash offer in 3 minutes
    Find out how much your home could sell for in as little as 3 minutes with a no-obligation cash offer.
    Estimated market value
    $275,900