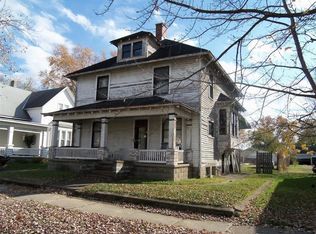
Great investment possibilities with this 4 BR, 1.5 BA vinyl-sided 1.5-story home in Seymour, IN; wrap-around front porch; entry foyer with open stairway; living room; eat-in kitchen; gas forced air heat; central air conditioning; needs updating.
Active
Price cut: $15K (8/28)
$95,000
518 E 4th St, Seymour, IN 47274
4beds
2,420sqft
Residential, Single Family Residence
Built in 1911
6,969 Square Feet Lot
$-- Zestimate®
$39/sqft
$-- HOA
What's special
Wrap-around front porchCentral air conditioningGas forced air heatEat-in kitchen
- 7 days
- 885
- 55
Zillow last checked:
Listing updated:
Listed by:
Steve Silver 812-525-2336,
RE/MAX Professionals
Source: MIBOR as distributed by MLS GRID,MLS#: 22121787
Facts & features
Interior
Bedrooms & bathrooms
- Bedrooms: 4
- Bathrooms: 2
- Full bathrooms: 1
- 1/2 bathrooms: 1
- Main level bathrooms: 1
- Main level bedrooms: 1
Bedroom 2
- Level: Upper
- Area: 149.33 Square Feet
- Dimensions: 14' x 10'8
Bedroom 3
- Level: Upper
- Area: 232.5 Square Feet
- Dimensions: 15'6 x 15'
Bedroom 4
- Level: Upper
- Area: 193.17 Square Feet
- Dimensions: 15'3 x 12'8
Other
- Level: Main
- Area: 188 Square Feet
- Dimensions: 16' x 11'9
Bonus room
- Features: Other
- Level: Main
- Area: 112.26 Square Feet
- Dimensions: 11'5 x 9'10
Bonus room
- Features: Other
- Level: Main
- Area: 138.9 Square Feet
- Dimensions: 14'9 x 9'5
Kitchen
- Level: Main
- Area: 193.13 Square Feet
- Dimensions: 17'2 x 11'3
Living room
- Level: Main
- Area: 298.65 Square Feet
- Dimensions: 19'7 x 15'3
Heating
- Forced Air, Natural Gas
Cooling
- Central Air
Appliances
- Included: Electric Water Heater, Microwave, Gas Oven, Water Softener Owned
Features
- Entrance Foyer, High Speed Internet
- Windows: Wood Work Painted
- Basement: Cellar,Unfinished
Interior area
- Total structure area: 2,420
- Total interior livable area: 2,420 sqft
- Finished area below ground: 0
Property
Parking
- Parking features: None
- Details: Garage Parking Other(Guest Street Parking)
Features
- Levels: One and One Half
- Stories: 1
- Patio & porch: Covered
- Fencing: Fenced,Partial
- Has view: Yes
- View description: Neighborhood
Lot
- Size: 6,969 Square Feet
- Features: City Lot, Curbs, Street Lights, Mature Trees
Details
- Parcel number: 366617207003000009
- Horse amenities: None
Construction
Type & style
- Home type: SingleFamily
- Architectural style: Craftsman
- Property subtype: Residential, Single Family Residence
Materials
- Wood Siding
- Foundation: Cellar, Crawl Space
Condition
- Fixer
- New construction: No
- Year built: 1911
Utilities & green energy
- Electric: 100 Amp Service, Circuit Breakers
- Water: Public
- Utilities for property: Electricity Connected, Sewer Connected, Water Connected
Community & HOA
Community
- Subdivision: No Subdivision
HOA
- Has HOA: No
Location
- Region: Seymour
Financial & listing details
- Price per square foot: $39/sqft
- Tax assessed value: $155,000
- Annual tax amount: $3,100
- Date on market: 8/26/2026
- Cumulative days on market: 11 days
- Electric utility on property: Yes
Estimated market value
Not available
Estimated sales range
Not available
Not available
Price history
| Date | Event | Price |
|---|---|---|
| 8/28/2026 | Price change | $95,000-13.6%$39/sqft |
Source: | ||
| 8/26/2026 | Listed for sale | $110,000$45/sqft |
Source: | ||
Public tax history
| Year | Property taxes | Tax assessment |
|---|---|---|
| 2025 | $2,750 +15.2% | $155,000 +12.7% |
| 2024 | $2,388 +1% | $137,500 +15.2% |
| 2023 | $2,364 +11.3% | $119,400 +1% |
| 2022 | $2,124 +1% | $118,200 +11.3% |
| 2021 | $2,104 -1.9% | $106,200 +1% |
| 2020 | $2,144 +0% | $105,200 -1.8% |
| 2019 | $2,144 +4.1% | $107,100 +1% |
| 2017 | $2,060 | $106,000 +3% |
| 2016 | -- | $102,900 -2.3% |
| 2014 | $2,108 -0.5% | $105,300 -0.6% |
| 2013 | $2,120 +0% | $105,900 |
| 2012 | $2,119 +34.5% | $105,900 +34.6% |
| 2011 | $1,575 +5% | $78,700 +4.9% |
| 2010 | $1,500 | $75,000 |
| 2009 | $1,500 -10.8% | $75,000 -20.7% |
| 2007 | $1,681 +7.6% | $94,600 +7.9% |
| 2006 | $1,562 | $87,700 +20.6% |
| 2005 | -- | $72,700 |
Find assessor info on the county website
Monthly payment
Est. payment
Payment breakdown
Explore the cost of this home by adjusting the details. Changes won't be saved.Climate risks
Neighborhood: 47274
Nearby schools
Schools provided by the listing agent
- Elementary: Seymour-Redding Elementary School
- Middle: Seymour Middle School
- High: Seymour Senior High School
Source: MIBOR as distributed by MLS GRID. This data may not be complete. We recommend contacting the local school district to confirm school assignments for this home.