Skip main navigation
Sold for $1,000,000
  • $1,000,000

    518 E Bolton Street, Savannah, GA 31401

    3beds
    2,568sqft
    Single Family Residence
    Built in 2018
    1,742 Square Feet Lot
    $996,900 Zestimate®
    $389/sqft
    $3,791 Estimated rent

    Home value

    $996,900

    $947,000 - $1.05M

    $3,791/mo

    Zestimate® history
    Loading
    Loading...

    Owner options

    List your home for rent

    $3,791/mo

    Rent Zestimate®

    Find your next renter with Zillow Rental Manager. Plus, with online applications, you can quickly screen prospective tenants – for free.

    Learn more

    $3,791/mo

    Rent Zestimate®

    Refinance and save

    $6,062/mo

    Est. payment

    Refinancing to a lower rate could help reduce your monthly payments and save thousands over the life of the loan.

    See today's rates

    $6,062/mo

    Est. payment

    Explore your selling options

    Work with a Zillow partner agent

    Leverage their expertise and Zillow's premium Showcase listings to get your home seen by more buyers.

    Get started

    List with your own agent

    Get your home in front of millions of buyers by listing it on Zillow.

    Learn how to do it

    Sell it yourself

    Take full control of how buyers see your home on Zillow by listing For Sale by Owner (FSBO).

    List your home

    What's special

    Designer finishes throughoutAlley accessSpacious primary suiteLarge islandReclaimed heart pine floorsOverlooking a lush courtyardHigh-end stainless appliances
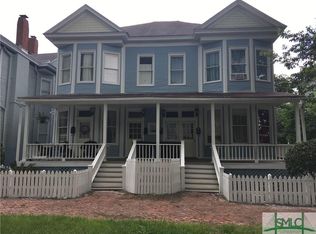
    Now offered at $1,100,000, this exceptional newer-construction home delivers the perfect Savannah lifestyle with the warmth and character of a historic treasure, just a short stroll to Forsyth Park. Built in 2018 and impeccably maintained, this 3-bedroom residence features soaring 11-foot ceilings, reclaimed heart pine floors, custom cabinetry, and designer finishes throughout. The gourmet kitchen is outfitted with marble countertops, a large island, and high-end stainless appliances, seamlessly connecting to the dining area and a light-filled living room ideal for everyday living and entertaining. French doors open to a private screened porch overlooking a lush courtyard, creating a serene indoor-outdoor retreat. Upstairs, the spacious primary suite offers a spa-like bath with a walk-in shower and double vanities, while two additional bedrooms provide flexibility for guests or a home office. A rare offering in the Victorian District, the property includes alley access, an oversized workshop and storage area, and previously approved architectural plans in place for a future 2-car garage and carriage house. Enjoy the ease of modern systems and low maintenance living, all within walking distance to coffee shops, acclaimed restaurants, boutiques, SCAD buildings, and Savannah’s most iconic park. A compelling value in one of downtown’s most sought-after neighborhoods.

    Zillow last checked:

    Listing updated:

    Listed by:

    Jessica L. Kelly 912-441-9101,

    Engel & Volkers

    Bought with:

    Karen S. Sawers, 388661

    eXp Realty LLC

    Source: Hive MLS,MLS#: SA338907MLS LogoOriginating MLS: Savannah Multi-List Corporation

    Facts & features

    Interior

    Bedrooms & bathrooms
    • Bedrooms: 3
    • Bathrooms: 3
    • Full bathrooms: 2
    • 1/2 bathrooms: 1
    Heating
    • Central, Electric
    Cooling
    • Central Air, Electric
    Appliances
    • Included: Some Electric Appliances, Some Gas Appliances, Dishwasher, Electric Water Heater, Disposal, Oven, Range, Refrigerator
    • Laundry: Washer Hookup, Dryer Hookup, In Hall, Laundry Room, Upper Level
    Features
    • Breakfast Bar, Ceiling Fan(s), Double Vanity, Entrance Foyer, High Ceilings, Primary Suite, Pull Down Attic Stairs, Recessed Lighting, Separate Shower, Upper Level Primary, Fireplace
    • Windows: Double Pane Windows
    • Basement: None
    • Attic: Pull Down Stairs
    • Number of fireplaces: 1
    • Fireplace features: Gas, Living Room
    • Common walls with other units/homes: No Common Walls
    Interior area
    • Total interior livable area: 2,568 sqft

    Property

    Parking
    • Parking features: Off Street, On Street
    • Has uncovered spaces: Yes
    Features
    • Patio & porch: Porch, Patio, Front Porch, Screened
    • Exterior features: Courtyard
    • Fencing: Wood,Privacy,Yard Fenced
    • Has view: Yes
    • View description: Panoramic
    Lot
    • Size: 1,742 sqft
    • Dimensions: 40 x 110
    • Features: Alley, Back Yard, City Lot, Garden, Private
    Details
    • Additional structures: Storage, Workshop
    • Parcel number: 2004306067
    • Zoning: RM40
    • Zoning description: Single Family
    • Special conditions: Standard

    Construction

    Type & style
    • Home type: SingleFamily
    • Architectural style: Traditional,Victorian
    • Property subtype: Single Family Residence
    Materials
    • Frame, Concrete
    • Foundation: Pillar/Post/Pier
    • Roof: Asphalt
    Condition
    • New construction: No
    • Year built: 2018

    Utilities & green energy

    • Sewer: Public Sewer
    • Water: Public
    • Utilities for property: Cable Available
    Green energy
    • Energy efficient items: Insulation, Windows

    Community & neighborhood

    Community
    • Community features: Playground, Tennis Court(s)
    Location
    • Region: Savannah
    • Subdivision: None

    HOA & financial

    HOA
    • Has HOA: No

    Other

    Other facts
    • Listing agreement: Exclusive Right To Sell
    • Listing terms: Cash,Conventional,1031 Exchange,VA Loan
    • Ownership type: Homeowner/Owner
    • Road surface type: Asphalt

    Price history

    DateEventPrice
    4/22/2026Sold$1,000,000-9.1%$389/sqft
    Source: Hive MLS #SA338907 Report a problem
    4/8/2026Contingent$1,100,000$428/sqft
    Source: Hive MLS #SA338907 Report a problem
    3/16/2026Price change$1,100,000-4.3%$428/sqft
    Source: Hive MLS #SA338907 Report a problem
    9/29/2025Listed for sale$1,150,000-4.2%$448/sqft
    Source: Hive MLS #SA338907 Report a problem
    8/1/2025Listing removed$1,200,000$467/sqft
    Source: Engel & Volkers #327197 Report a problem
    3/14/2025Listed for sale$1,200,000+96.7%$467/sqft
    Source: Hive MLS #327197 Report a problem
    2/8/2019Sold$610,000+563%$238/sqft
    Source: Hive MLS #SA185854 Report a problem
    6/20/2017Sold$92,000+41.5%$36/sqft
    Source: Public Record Report a problem
    12/27/2011Sold$65,000$25/sqft
    Source: Public Record Report a problem

    Public tax history

    YearProperty taxesTax assessment
    2025$6,793 +1%$426,200 +0.8%
    2024$6,727 +10.4%$422,640 +24.6%
    2023$6,093 -4.2%$339,080 +19.9%
    2022$6,357 -1%$282,800 +22.7%
    2021$6,421 -1.6%$230,520 +8.4%
    2020$6,526 -2.8%$212,720
    2019$6,716 -28.9%$212,720 +655.4%
    2018$9,451 +462.8%$28,160
    2017$1,679 +43.2%$28,160
    2016$1,173 -0.6%$28,160
    2015$1,180 -24.5%$28,160
    2014$1,562 $28,160
    2013-- $28,160 +8.3%
    2012-- $26,000 -1.5%
    2011-- $26,400 -11.8%
    2010-- $29,920 -28.1%
    2009-- $41,600

    Find assessor info on the county website

    Neighborhood: Dixon Park

    Nearby schools

    GreatSchools rating
    Get pre-qualified for a loan
    At Zillow Home Loans, we can pre-qualify you in as little as 5 minutes with no impact to your credit score.

    An equal housing lender. NMLS #10287.

    Sell for more on Zillow
    Get a Zillow Showcase℠ listing at no additional cost and you could sell for .
    $996,900
    2% more
    +$19,938
    With Zillow Showcase(estimated)
    $1,016,838