Welcome to this beautifully maintained 3-bedroom, 2-bath home ideally positioned at the back of the community, offering added privacy with no rear neighbors and the benefit of no HOA. Designed for comfortable everyday living and effortless entertaining, the open-concept floor plan features hard-surface flooring throughout, a cozy brick fireplace, and abundant natural light.
The spacious kitchen is the heart of the home, showcasing plentiful solid oak cabinetry, generous counter space, and stainless steel appliances. The private primary suite provides a relaxing retreat with a large walk-in tiled shower complete with a built-in bench.
Step outside to a pool-sized backyard that offers endless possibilities for outdoor enjoyment. The expansive yard includes a full sprinkler system and a detached walk-in workshop with electricity—perfect as a workshop, hobby space, man cave, she shed, or additional storage. Outdoor enthusiasts will appreciate the extra driveway slab providing for extra vehicles, RV or boat parking.
Recent updates and improvements include seamless gutters with gutter guards, an insulated garage door, and a water heater replaced in 2024, Dishwasher replaced in 2026, and Sprinkler controller replaced in 2026 adding efficiency and peace of mind.
Located within highly acclaimed Wylie ISD and within walking distance to the elementary school, this home offers the perfect blend of small-town charm and everyday convenience. Enjoy quick access to shopping, dining, entertainment, Firewheel Town Center, and President George Bush Turnpike for an easy commute throughout the Metroplex.
Combining privacy, functionality, valuable storage space, RV orboat parking, and an exceptional location, this move-in-ready home is one you won't want to miss.
Sold
Price Unknown
518 E Gaston Dr, Wylie, TX 75098
3beds
1,683sqft
Single Family Residence
Built in 1987
8,276 Square Feet Lot
$330,500 Zestimate®
$--/sqft
$2,198 Estimated rent
Home value
$330,500
$314,000 - $347,000
$2,198/mo
Zestimate® history
Owner options
List your home for rent
$2,198/mo
Rent Zestimate®
Find your next renter with Zillow Rental Manager. Plus, with online applications, you can quickly screen prospective tenants – for free.
$2,198/mo
Rent Zestimate®
Refinance and save
Refinancing to a lower rate could help reduce your monthly payments and save thousands over the life of the loan.
Explore your selling options
Work with a Zillow partner agent
Leverage their expertise and Zillow's premium Showcase listings to get your home seen by more buyers.
Get startedList with your own agent
Get your home in front of millions of buyers by listing it on Zillow.
Learn how to do itSell it yourself
Take full control of how buyers see your home on Zillow by listing For Sale by Owner (FSBO).
List your homeWhat's special
Cozy brick fireplacePool-sized backyardInsulated garage doorOpen-concept floor planExpansive yardAbundant natural lightStainless steel appliances
Zillow last checked:
Listing updated:
Listed by:
Anita Jones 0643759 972-301-2550,
Integrity Plus Realty LLC 972-301-2550,
Michael Jones 0754427 214-801-8064,
Integrity Plus Realty LLC
Bought with:
Ashley Adair, 0714565
CENTURY 21 Judge Fite Co.
Source: NTREIS,MLS#: 21243195
Facts & features
Interior
Bedrooms & bathrooms
- Bedrooms: 3
- Bathrooms: 2
- Full bathrooms: 2
Primary bedroom
- Features: Ceiling Fan(s), En Suite Bathroom
- Level: First
- Dimensions: 15 x 13
Bedroom
- Level: First
- Dimensions: 10 x 12
Bedroom
- Level: First
- Dimensions: 10 x 11
Primary bathroom
- Features: Built-in Features, Dual Sinks, Double Vanity, En Suite Bathroom, Solid Surface Counters, Separate Shower
- Level: First
- Dimensions: 18 x 11
Dining room
- Features: Built-in Features
- Level: First
- Dimensions: 18 x 9
Other
- Features: Built-in Features
- Level: First
- Dimensions: 7 x 8
Kitchen
- Features: Breakfast Bar, Built-in Features, Ceiling Fan(s), Granite Counters, Pantry
- Level: First
- Dimensions: 16 x 12
Living room
- Features: Ceiling Fan(s), Fireplace
- Level: First
- Dimensions: 16 x 13
Heating
- Electric
Cooling
- Central Air, Ceiling Fan(s)
Appliances
- Included: Dishwasher, Electric Range, Electric Water Heater, Disposal, Microwave, Refrigerator
- Laundry: Washer Hookup, Electric Dryer Hookup, Laundry in Utility Room
Features
- Built-in Features, Decorative/Designer Lighting Fixtures, Double Vanity, Granite Counters, High Speed Internet, Pantry, Cable TV, Vaulted Ceiling(s), Walk-In Closet(s)
- Flooring: Ceramic Tile, Laminate
- Windows: Window Coverings
- Has basement: No
- Number of fireplaces: 1
- Fireplace features: Masonry
Interior area
- Total interior livable area: 1,683 sqft
Property
Parking
- Total spaces: 2
- Parking features: Alley Access, Concrete, Driveway, Garage, Garage Door Opener, Garage Faces Rear, Boat, RV Access/Parking
- Attached garage spaces: 2
Features
- Levels: One
- Stories: 1
- Patio & porch: Patio
- Exterior features: Private Yard, Rain Gutters, Storage
- Pool features: None
- Fencing: Wood
Lot
- Size: 8,276 Square Feet
- Features: Landscaped, Level, Subdivision, Sprinkler System, Few Trees
- Residential vegetation: Grassed
Details
- Additional structures: Storage
- Parcel number: R190100201601
Construction
Type & style
- Home type: SingleFamily
- Architectural style: Traditional,Detached
- Property subtype: Single Family Residence
Materials
- Brick
- Foundation: Slab
- Roof: Shingle
Condition
- Resale
- Year built: 1987
Utilities & green energy
- Sewer: Public Sewer
- Water: Public
- Utilities for property: Electricity Available, Electricity Connected, Sewer Available, Separate Meters, Water Available, Cable Available
Community & HOA
Community
- Features: Curbs, Sidewalks
- Subdivision: Pointe North Add Ph Ii
HOA
- Has HOA: No
Location
- Region: Wylie
Financial & listing details
- Tax assessed value: $320,613
- Annual tax amount: $6,249
- Date on market: 6/14/2026
- Cumulative days on market: 30 days
- Listing terms: Cash,Conventional,FHA,VA Loan
- Exclusions: Rocks in flower beds and shrub beds
Price history
| Date | Event | Price |
|---|---|---|
| 8/21/2026 | Sold | -- |
Source: NTREIS #21243195 Report a problem | ||
| 7/22/2026 | Contingent | $335,000$199/sqft |
Source: NTREIS #21243195 Report a problem | ||
| 7/10/2026 | Listed for sale | $335,000$199/sqft |
Source: NTREIS #21243195 Report a problem | ||
| 6/30/2026 | Contingent | $335,000$199/sqft |
Source: NTREIS #21243195 Report a problem | ||
| 6/14/2026 | Listed for sale | $335,000$199/sqft |
Source: NTREIS #21243195 Report a problem | ||
Public tax history
| Year | Property taxes | Tax assessment |
|---|---|---|
| 2025 | $4,528 -2.8% | $320,613 +6.5% |
| 2024 | $4,657 +12.8% | $300,984 +10% |
| 2023 | $4,130 -15.2% | $273,622 +10% |
| 2022 | $4,870 -1.3% | $248,747 +10% |
| 2021 | $4,932 +6.6% | $226,134 +10% |
| 2020 | $4,627 -1.8% | $205,576 -0.3% |
| 2019 | $4,713 +2.8% | $206,194 +8% |
| 2018 | $4,585 +15.9% | $190,926 +4% |
| 2017 | $3,957 | $183,495 +13.8% |
| 2016 | $3,957 +13.4% | $161,261 +12.4% |
| 2015 | $3,491 | $143,445 +8.4% |
| 2014 | $3,491 | $132,321 +9.5% |
| 2013 | -- | $120,803 +4.3% |
| 2012 | -- | $115,850 -0.3% |
| 2011 | -- | $116,174 -4.9% |
| 2010 | -- | $122,171 -4.1% |
| 2009 | -- | $127,408 -2.2% |
| 2008 | -- | $130,237 +1.5% |
| 2007 | -- | $128,333 -0.6% |
| 2006 | -- | $129,166 +6.3% |
| 2005 | -- | $121,476 +0.4% |
| 2004 | -- | $120,956 +1.2% |
| 2003 | -- | $119,468 +4.6% |
| 2002 | -- | $114,258 +2.4% |
| 2001 | -- | $111,593 +7.8% |
| 2000 | -- | $103,475 |
Find assessor info on the county website
Neighborhood: Pointe North
Nearby homes
- $328,4003 bd3 ba2k sqft520 E Gaston Dr, Wylie, TX 75098Off Market

- $297,3003 bd2 ba1.5k sqft516 E Gaston Dr, Wylie, TX 75098Off Market
- $343,6003 bd2 ba2k sqft514 E Gaston Dr, Wylie, TX 75098Off Market
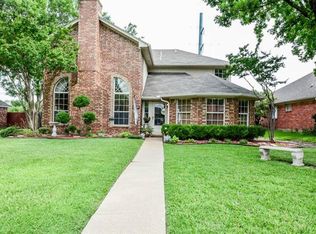
- $304,6003 bd2 ba1.5k sqft515 E Gaston Dr, Wylie, TX 75098Off Market
- $270,200-- bd-- ba-- sqft600 Graham Ct, Wylie, TX 75098Off Market
- $--3 bd2 ba1.4k sqft517 E Gaston Dr, Wylie, TX 75098Sold
- $--3 bd2 ba1.6k sqft515 N Gaston Dr, Wylie, TX 75098Sold
- $290,2003 bd2 ba1.4k sqft513 E Gaston Dr, Wylie, TX 75098Off Market
Nearby schools
GreatSchools rating
- 10/10T F Birmingham Elementary SchoolGrades: PK-4Distance: 0.4 mi
- 10/10Frank Mcmillan Junior High SchoolGrades: 7-8Distance: 0.7 mi
- 9/10Wylie High SchoolGrades: 9-12Distance: 1.8 mi
Schools provided by the listing agent
- Elementary: Birmingham
- Middle: Davis,Mcmillan
- High: Wylie
- District: Wylie ISD
Source: NTREIS. This data may not be complete. We recommend contacting the local school district to confirm school assignments for this home.
Get a cash offer in 3 minutes
Find out how much your home could sell for in as little as 3 minutes with a no-obligation cash offer.
Estimated market value
$330,500
Get a cash offer in 3 minutes
Find out how much your home could sell for in as little as 3 minutes with a no-obligation cash offer.
Estimated market value
$330,500
- Texas
- Collin County
- Wylie
- 75098
- Pointe North
- 518 E Gaston Dr
