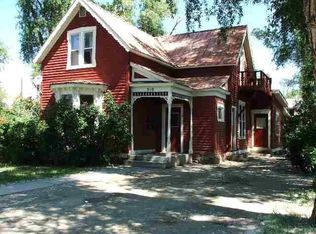
Welcome to this historic Victorian gem nestled on a generous corner lot adjacent to the picturesque campus of Western Colorado University. This stately residence, proudly facing E Georgia Avenue, is a quintessential Gunnison Victorian, showcasing its timeless elegance and remarkable architecture. Well cared for, it has served as a successful multi-family rental property, boasting a strong rental history and remarkable tenant retention. Spanning three distinct levels, the main house features three individual units, each offering a unique living experience. Should you desire, this property can effortlessly transition into a magnificent primary residence. Outside, you'll find the beauty of mature trees shading the landscape, complemented by an efficient in-ground irrigation system to maintain its lush allure. An elevated deck, complete with finished and heated office or studio space, stands separate from the main house, offering a serene retreat for work or leisure. Convenience and functionality are at the forefront with an attached one-car garage, providing direct access to the main floor one-bedroom residence. This unit showcases a spacious kitchen, inviting living room, and a comfortable primary bedroom, all graced by high ceilings and historic custom woodwork that exude character and charm. A shared entryway and staircase beckons you to explore further, leading to the second-floor two-bedroom unit, followed by a third-floor one-bedroom rental unit. This diversified layout caters to a variety of rental options, making it a versatile investment opportunity. Adjacent to the alley and bordering Western’s campus housing, you'll discover a duplex, offering top and bottom units, along with an attached storage shed and basement access. The exterior of the duplex has been enhanced with new siding and insulation, ensuring year-round comfort. Ample off street parking and storage sheds to provide for the five separate units. This distinguished property stands as a testament to exquisite craftsmanship, featuring handcrafted woodwork and large windows that flood each unit with natural light. The unbeatable location, coupled with in-town living and proximity to the campus, makes it an exceptional investment opportunity in Gunnison. For those seeking more in-depth information, detailed apartment layouts, and financial insights, please do not hesitate to reach out. Experience the charm and grace of this historic Victorian home, where modern living meets timeless elegance.
Sold cren member
$750,000
518 E Georgia Avenue, Gunnison, CO 81230
6beds
3,841sqft
Fiveplex
Built in 1888
-- sqft lot
$749,900 Zestimate®
$195/sqft
$2,160 Estimated rent
Home value
$749,900
Estimated sales range
Not available
$2,160/mo
Zestimate® history
Owner options
List your home for rent
$2,160/mo
Rent Zestimate®
Find your next renter with Zillow Rental Manager. Plus, with online applications, you can quickly screen prospective tenants – for free.
$2,160/mo
Rent Zestimate®
Refinance and save
$4,181/mo
Est. payment
Refinancing to a lower rate could help reduce your monthly payments and save thousands over the life of the loan.
$4,181/mo
Est. payment
Explore your selling options
Work with a Zillow partner agent
Leverage their expertise and Zillow's premium Showcase listings to get your home seen by more buyers.
Get startedList with your own agent
Get your home in front of millions of buyers by listing it on Zillow.
Learn how to do itSell it yourself
Take full control of how buyers see your home on Zillow by listing For Sale by Owner (FSBO).
List your homeWhat's special
Storage shedsElevated deckHistoric custom woodworkEfficient in-ground irrigation systemAmple off street parkingHandcrafted woodworkComfortable primary bedroom
Zillow last checked:
Listing updated:
Listed by:
Brian Cooper C:970-275-8022,
Bluebird Real Estate, LLC,
Christine Mitchell,
Bluebird Real Estate, LLC
Bought with:
Frank Konsella, FA100044727
Berkshire Hathaway HomeServices Today Realty & Associates
Source: CREN,MLS#: 829112
Facts & features
Interior
Bedrooms & bathrooms
- Bedrooms: 6
- Bathrooms: 5
- Full bathrooms: 4
- 3/4 bathrooms: 1
Dining room
- Features: Breakfast Nook, Eat-in Kitchen
Appliances
- Included: Dishwasher, Disposal, Dryer, Exhaust Fan, Microwave, Range, Refrigerator, Washer
Features
- Flooring: Carpet, Linoleum, Wood
- Basement: Basement-below grade,Unfinished
- Attic: Finished
- Has fireplace: Yes
- Fireplace features: Living Room, Decorative
Interior area
- Total structure area: 3,841
- Total interior livable area: 3,841 sqft
Property
Parking
- Total spaces: 8
- Parking features: 2-10 Total Spaces, Gravel, Off Street, On Street, Paved, Attached Garage
- Attached garage spaces: 1
- Has uncovered spaces: Yes
Features
- Levels: Three Story,Two
- Stories: 3
Lot
- Size: 10,454 Square Feet
- Features: Corner Lot
Details
- Parcel number: 370136407004
- Zoning description: Residential
Construction
Type & style
- Home type: MultiFamily
- Architectural style: Victorian
- Property subtype: Fiveplex
Materials
- Other, Wood Siding
- Roof: Metal
Condition
- New construction: No
- Year built: 1888
Utilities & green energy
- Sewer: City Sewer
- Water: City Water
- Utilities for property: Metered for Electricity, Metered for Gas, Metered for Water
Community & HOA
Community
- Subdivision: Boutcher's Addition
HOA
- Has HOA: No
Location
- Region: Gunnison
Financial & listing details
- Price per square foot: $195/sqft
- Annual tax amount: $1,910
- Date on market: 10/8/2025
- Listing terms: Cash,Conventional,Owner Will Carry
- Total actual rent: 5650
- Road surface type: Paved
Price history
| Date | Event | Price |
|---|---|---|
| 7/29/2026 | Sold | $750,000-9.1%$195/sqft |
Source:  CREN #829112 Report a problem CREN #829112 Report a problem | ||
| 6/23/2026 | Contingent | $825,000$215/sqft |
Source: CREN #829112 Report a problem | ||
| 3/31/2026 | Price change | $825,000-4.6%$215/sqft |
Source: CREN #829111 Report a problem | ||
| 10/8/2025 | Listed for sale | $865,000-3.4%$225/sqft |
Source: CREN #829111 Report a problem | ||
| 10/2/2025 | Listing removed | $895,000$233/sqft |
Source: CREN #804738 Report a problem | ||
| 6/3/2025 | Listed for sale | $895,000-3.2%$233/sqft |
Source: CREN #804738 Report a problem | ||
| 3/1/2025 | Listing removed | $925,000$241/sqft |
Source: CREN #804738 Report a problem | ||
| 7/29/2024 | Price change | $925,000-2.6%$241/sqft |
Source: CREN #804738 Report a problem | ||
| 4/10/2024 | Price change | $950,000-4.5%$247/sqft |
Source: CREN #804739 Report a problem | ||
| 9/25/2023 | Price change | $995,000-9.5%$259/sqft |
Source: CREN #804738 Report a problem | ||
| 6/16/2023 | Listed for sale | $1,099,000$286/sqft |
Source: CREN #804738 Report a problem | ||
Public tax history
Tax history is unavailable.
Neighborhood: 81230
Nearby homes
- $439,990-- bd-- ba-- sqft518 E Georgia Ave UNIT A, Gunnison, CO 81230Off Market
- $439,9902 bd2 ba1.2k sqft518 E Georgia Ave UNIT A, Gunnison, CO 81230Off Market
- $1,044,1004 bd3 ba552 sqft518 E Georgia Ave UNIT A, Gunnison, CO 81230Off Market
- $669,7003 bd1 ba2.4k sqft510 E Georgia Ave, Gunnison, CO 81230Off Market
- $388,0602 bd1 ba1.1k sqft510 E Georgia Ave, Gunnison, CO 81230Off Market
- $388,060-- bd-- ba-- sqft510 E Georgia Ave, Gunnison, CO 81230Off Market
- $409,1003 bd1 ba-- sqft510 E Georgia Ave APT 1, Gunnison, CO 81230Off Market
- $409,1003 bd1 ba-- sqft510 E Georgia Ave APT 4, Gunnison, CO 81230Off Market
Nearby schools
GreatSchools rating
- 8/10Gunnison Elementary SchoolGrades: PK-5Distance: 1 mi
- 6/10Gunnison Middle SchoolGrades: 6-8Distance: 1 mi
- 4/10Gunnison High SchoolGrades: 9-12Distance: 0.9 mi
Schools provided by the listing agent
- Elementary: Gunnison 1-5
- Middle: Gunnison 6-8
- High: Gunnison High 9-12
Source: CREN. This data may not be complete. We recommend contacting the local school district to confirm school assignments for this home.


Get pre-qualified for a loan
At Zillow Home Loans, we can pre-qualify you in as little as 5 minutes with no impact to your credit score.An equal housing lender. NMLS #10287.
- Colorado
- Gunnison County
- Gunnison
- 81230
- 518 E Georgia Avenue
Nearby cities
Nearby zip codes
Other Gunnison Topics
