Skip main navigation
Off market
  • $174,900

    518 E Liberty St, Youngstown, OH 44505

    3beds
    1,440sqft
    SingleFamily
    Built in 1960
    10,454 Square Feet Lot
    $174,900 Zestimate®
    $121/sqft
    $1,599 Estimated rent

    Home value

    $174,900

    $161,000 - $189,000

    $1,599/mo

    Zestimate® history
    Loading
    Loading...

    Owner options

    List your home for rent

    $1,599/mo

    Rent Zestimate®

    Find your next renter with Zillow Rental Manager. Plus, with online applications, you can quickly screen prospective tenants – for free.

    Learn more

    $1,599/mo

    Rent Zestimate®

    Refinance and save

    $1,201/mo

    Est. payment

    Refinancing to a lower rate could help reduce your monthly payments and save thousands over the life of the loan.

    See today's rates

    $1,201/mo

    Est. payment

    Explore your selling options

    Work with a Zillow partner agent

    Leverage their expertise and Zillow's premium Showcase listings to get your home seen by more buyers.

    Get started

    List with your own agent

    Get your home in front of millions of buyers by listing it on Zillow.

    Learn how to do it

    Sell it yourself

    Take full control of how buyers see your home on Zillow by listing For Sale by Owner (FSBO).

    List your home

    What's special

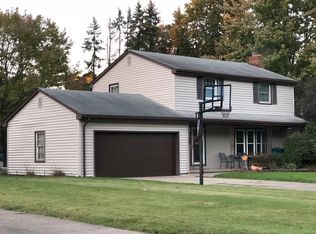
    This split level home is located in a nice neighborhood only 1 1/2 blocks from the Liberty School campus. It is close to shopping, expressways and medical facilities. The entire first floor is under a 12' cathedral ceiling, where the large living and dining rooms are formed by an "L" wall, reflecting the original 1960's open design. The new living room picture window and the new opposing dining room doorwall brighten the entire area with natural light!! The kitchen is large and nicely updated with high end oak cabinetry and laminate flooring. It has bright overhead lighting and comes equipped with a newer refrigerator/freezer, dishwasher, stove, microwave oven, and disposer. There are 3 spacious bedrooms and 1 full bathroom upstairs. The bathroom is the original pink color but the toilet is new as are the sink and tub faucets. Right outside the bathroom you will find a full size lighted linen closet. There is a separate work room in the basement which includes a workbench and ample shelving. It also houses the washer and dryer, high efficiency furnace and water heater, sump pump and a partial bath. The partially finished side of the basement boasts full wall cabinetry, a desk and shelving, and benches that open for storage. There are glass block windows throughout. Basement entry off of the garage is unique and ensures that you never encroach on living areas while entertaining, loading/unloading items or letting the kids enjoy their play space. With the addition of cushions for the benches and a well-placed area rug, the possibilities for this area are endless! The oversized 2 car garage has double garage doors with electric openers, a service door to the outside and glass block windows. The depth of the garage and the partition wall provide loads of private storage space. EXTRA FEATURES: Newer vinyl double-hung tilt-out windows t/o; original chrome/copper door knobs t/o; original trim and doors t/o; new carpet (except in master bedroom) covering beautiful hardwood floors; nice landscaping; wooden deck; a backyard shed and we can help with your closing costs!

    This property is off market, which means it's not currently listed for sale or rent on Zillow. This may be different from what's available on other websites or public sources.

    Facts & features

    Interior

    Bedrooms & bathrooms
    • Bedrooms: 3
    • Bathrooms: 2
    • Full bathrooms: 1
    • 1/4 bathrooms: 1
    Heating
    • Forced air, Gas
    Cooling
    • Central
    Appliances
    • Included: Dishwasher, Dryer, Garbage disposal, Microwave, Range / Oven, Refrigerator, Washer
    Features
    • Flooring: Carpet, Laminate, Linoleum / Vinyl
    • Basement: Partially finished
    • Has fireplace: No
    Interior area
    • Total interior livable area: 1,440 sqft

    Property

    Parking
    • Total spaces: 2
    • Parking features: Garage - Attached
    Features
    • Exterior features: Vinyl, Brick
    Lot
    • Size: 10,454 Square Feet
    Details
    • Parcel number: 12088300

    Construction

    Type & style
    • Home type: SingleFamily
    Materials
    • wood frame
    Condition
    • Year built: 1960

    Community & HOA

    Location
    • Region: Youngstown

    Financial & listing details

    • Price per square foot: $121/sqft
    • Tax assessed value: $98,000
    • Annual tax amount: $2,379

    Price history

    DateEventPrice
    3/24/2021Listing removed--
    Source: Owner Report a problem
    12/30/2016Sold$79,000+43.6%$55/sqft
    Source: Public Record Report a problem
    6/22/2016Sold$55,000-31.2%$38/sqft
    Source: Public Record Report a problem
    6/21/2016Price change$79,900+1.1%$55/sqft
    Source: Owner Report a problem
    4/8/2016Price change$79,000-1.1%$55/sqft
    Source: Owner Report a problem
    10/22/2015Price change$79,900-5.9%$55/sqft
    Source: Howard Hanna - Howland #3751433 Report a problem
    9/30/2015Listed for sale$84,900$59/sqft
    Source: Howard Hanna - Howland #3751433 Report a problem

    Public tax history

    YearProperty taxesTax assessment
    2025$2,379 -20.2%$34,300
    2024$2,980 +66%$34,300
    2023$1,795 -6.6%$34,300 +45.2%
    2022$1,923 -5.1%$23,630
    2021$2,027 +1.4%$23,630
    2020$1,999 -7.8%$23,630
    2019$2,167 -0.8%$23,630
    2018$2,184 +17%$23,630
    2017$1,867 +11.3%$23,630 +4.5%
    2016$1,677 +65.4%$22,610
    2015$1,014 +1.7%$22,610
    2014$997 -5.1%$22,610 -4.9%
    2013$1,051 +0.1%$23,770
    2012$1,050 -1.2%$23,770 +0%
    2011$1,062 +2.6%$23,765 -2.4%
    2010$1,035 +0.2%$24,360
    2009$1,033 +0.1%$24,360
    2008$1,032 +4.1%--
    2007$992 -34.2%--
    2006$1,507 +1.5%--
    2005$1,485 +18.1%$24,360
    2004$1,258 +6.6%--
    2003$1,180 +0.9%--
    2002$1,169 +2.7%--
    2001$1,139 -0.1%--
    2000$1,140 --
    Find assessor info on the county website

    Neighborhood: 44505

    Nearby schools

    GreatSchools rating
    Schools provided by the listing agent
    • District: Liberty LSD

    Source: The MLS. This data may not be complete. We recommend contacting the local school district to confirm school assignments for this home.

    Get pre-qualified for a loan
    At Zillow Home Loans, we can pre-qualify you in as little as 5 minutes with no impact to your credit score.

    An equal housing lender. NMLS #10287.

    Sell for more on Zillow
    Get a Zillow Showcase℠ listing at no additional cost and you could sell for .
    $174,900
    2% more
    +$3,498
    With Zillow Showcase(estimated)
    $178,398