Skip main navigation
ActiveErrorPrice cut: $15K (6/27)
$400,000
2beds
1,659sqft

518 E Miami St, Indianapolis, IN 46202

2beds
1,659sqft
Residential, condominium
Built in 2006
2 Attached garage spaces
$241 price/sqft
$367/mo HOA

What's special

Two-car garageCity viewsMain level powder roomRich hardwoodsFreshly paintedNew carpetGas stove

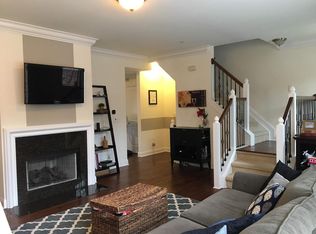
Enjoy a vibrant urban setting in this move-in ready contemporary townhome which offers a refined living experience in a prime location near Mass Ave and the city center. Welcome guests in either the main level great room with cozy gas fireplace and ceiling fan or in the lower-level rec/flex space. Lower ...

107 days
|
468
|
17
|
Source: MIBOR as distributed by MLS GRID,MLS#: 22087007MLS Logo
Travel times

Living Room

Kitchen

Primary Bedroom

Zillow last checked:

Listing updated:

Listed by:

Paul Kilgore 317-590-0406,

Berkshire Hathaway Home

Source: MIBOR as distributed by MLS GRID,MLS#: 22087007MLS Logo

Facts & features

Interior

Bedrooms & bathrooms
  • Bedrooms: 2
  • Bathrooms: 3
  • Full bathrooms: 2
  • 1/2 bathrooms: 1
  • Main level bathrooms: 1
Primary bedroom
  • Level: Upper
  • Area: 221 Square Feet
  • Dimensions: 17x13
Bedroom 2
  • Level: Upper
  • Area: 130 Square Feet
  • Dimensions: 13x10
Breakfast room
  • Level: Main
  • Area: 88 Square Feet
  • Dimensions: 11x8
Family room
  • Level: Basement
  • Area: 165 Square Feet
  • Dimensions: 15x11
Great room
  • Level: Main
  • Area: 306 Square Feet
  • Dimensions: 18x17
Kitchen
  • Level: Main
  • Area: 110 Square Feet
  • Dimensions: 11x10
Laundry
  • Features: Tile-Ceramic
  • Level: Upper
  • Area: 42 Square Feet
  • Dimensions: 7x6
Heating
  • Forced Air, Natural Gas
Cooling
  • Central Air
Appliances
  • Included: Dishwasher, Dryer, Disposal, Gas Water Heater, MicroHood, Gas Oven, Refrigerator, Washer
  • Laundry: Main Level
Features
  • Double Vanity, Cathedral Ceiling(s), High Ceilings, Kitchen Island, Entrance Foyer, Ceiling Fan(s), Hardwood Floors, Eat-in Kitchen, Wired for Data, Pantry, Smart Thermostat, Walk-In Closet(s)
  • Flooring: Hardwood
  • Basement: Finished
  • Number of fireplaces: 1
  • Fireplace features: Gas Log, Living Room
  • Common walls with other units/homes: 2+ Common Walls
Interior area
  • Total structure area: 1,659
  • Total interior livable area: 1,659 sqft
  • Finished area below ground: 264
Video & virtual tour

Property

Parking
  • Total spaces: 2
  • Parking features: Attached, Common
  • Attached garage spaces: 2
  • Details: Garage Parking Other(Finished Garage, Garage Door Opener, Guest Street Parking)
Features
  • Levels: Three Or More
  • Entry location: Ground Level
  • Patio & porch: Porch
  • Exterior features: Sprinkler System
Lot
  • Features: Sidewalks, Trees-Small (Under 20 Ft)
Details
  • Parcel number: 491101187038017101
  • Horse amenities: None

Construction

Type & style
  • Home type: Condo
  • Architectural style: Traditional
  • Property subtype: Residential, Condominium
  • Attached to another structure: Yes
Materials
  • Brick, Cement Siding
  • Foundation: Concrete Perimeter
Condition
  • New construction: No
  • Year built: 2006

Utilities & green energy

  • Water: Public

Community & HOA

Community
  • Features: Low Maintenance Lifestyle
  • Security: Security System Owned
  • Subdivision: Desoto Townhomes
HOA
  • Has HOA: Yes
  • Amenities included: Insurance, Maintenance Grounds, Maintenance
  • Services included: Insurance, Lawncare, Maintenance Grounds, Maintenance Structure
  • HOA fee: $367 monthly
Location
  • Region: Indianapolis

Financial & listing details

  • Price per square foot: $241/sqft
  • Tax assessed value: $444,900
  • Annual tax amount: $5,612
  • Date on market: 3/27/2026
  • Cumulative days on market: 109 days

Price history

DateEventPrice
6/27/2026Price change$400,000-3.6%$241/sqft
Source: MIBOR as distributed by MLS GRID #22087007 Report a problem
5/26/2026Price change$415,000-2.4%$250/sqft
Source: MIBOR as distributed by MLS GRID #22087007 Report a problem
5/9/2026Price change$425,000-1.2%$256/sqft
Source: MIBOR as distributed by MLS GRID #22087007 Report a problem
4/23/2026Price change$430,000-4.4%$259/sqft
Source: MIBOR as distributed by MLS GRID #22087007 Report a problem
4/14/2026Price change$450,000-2.2%$271/sqft
Source: MIBOR as distributed by MLS GRID #22087007 Report a problem
3/27/2026Listed for sale$460,000+27.7%$277/sqft
Source: MIBOR as distributed by MLS GRID #22087007 Report a problem
6/15/2015Sold$360,100+0%$217/sqft
Source: MIBOR as distributed by MLS GRID #21344594 Report a problem
4/22/2015Pending sale$360,000$217/sqft
Source: CENTURY 21 Scheetz #21344594 Report a problem
4/4/2015Listed for sale$360,000+21.2%$217/sqft
Source: CENTURY 21 Scheetz #21344594 Report a problem
2/28/2014Sold$297,000-4.2%$179/sqft
Source: MIBOR as distributed by MLS GRID #21262020 Report a problem
1/22/2014Pending sale$309,900$187/sqft
Source: F.C. Tucker Company, Inc. #21262020 Report a problem
10/31/2013Price change$309,900-4.6%$187/sqft
Source: F.C. Tucker Company, Inc. #21262020 Report a problem
10/24/2013Listed for sale$324,900$196/sqft
Source: F.C. Tucker Company, Inc. #21262020 Report a problem
9/21/2013Listing removed$324,900$196/sqft
Source: F.C. Tucker Company, Inc. #21244691 Report a problem
7/18/2013Listed for sale$324,900+21.5%$196/sqft
Source: F.C. Tucker Company, Inc. #21244691 Report a problem
5/9/2011Sold$267,500$161/sqft
Source: Public Record Report a problem
3/4/2011Sold$267,500-6.1%$161/sqft
Source: MIBOR as distributed by MLS GRID #21052092 Report a problem
2/26/2011Listed for sale$284,900$172/sqft
Source: F. C. Tucker Company, Inc #21052092 Report a problem
2/17/2011Pending sale$284,900$172/sqft
Source: F. C. Tucker Company, Inc #21052092 Report a problem
1/8/2011Price change$284,900-1.7%$172/sqft
Source: F. C. Tucker Company, Inc #21052092 Report a problem
11/12/2010Price change$289,900-3.3%$175/sqft
Source: F. C. Tucker Company, Inc #21052092 Report a problem
10/13/2010Listed for sale$299,900$181/sqft
Source: F. C. Tucker Company, Inc #21052092 Report a problem

Public tax history

YearProperty taxesTax assessment
2025$5,611 +13.3%$444,900 -4.1%
2024$4,952 +0.9%$464,100 +12.2%
2023$4,906 -3.1%$413,600 +1.7%
2022$5,062 +2.2%$406,800 -5.5%
2021$4,952 +0.7%$430,300 +2.6%
2020$4,919 +13.9%$419,300 +2.8%
2019$4,319 +12.9%$407,900 +14.6%
2018$3,827 +1.1%$355,800 +0.2%
2017$3,785 +2%$355,000 -0.9%
2016$3,711 +19.2%$358,300 +23.3%
2014$3,112 -1.3%$290,700
2013$3,155 $290,700 +1.8%
2012$3,155 $285,500 +9%
2011-- $262,000
2010$2,723 -20.4%$262,000 -18.4%
2009$3,421 $321,200
2007-- --

Find assessor info on the county website

Monthly payment

Est. payment
$2,721/mo
Principal & interest
$2034
HOA Fees
$367
Property taxes
$320
More affordability toolsChevron Right

Estimated market value

$393,500

$374,000 - $413,000

$2,468/mo

Climate risks

Explore flood, wildfire, and other predictive climate risk information for this property on First Street®️.

Neighborhood: Downtown

Nearby schools

Center for Inquiry School 2
Grades K-50.5 miles
7/10
GreatSchools® Rating
Test Score Rating
7/10
Academic Progress Rating
6/10
Francis W. Parker School 56
Grades PK-82.2 miles
4/10
GreatSchools® Rating
Test Score Rating
2/10
Academic Progress Rating
5/10
Arsenal Technical High School
Grades 9-120.8 miles
1/10
GreatSchools® Rating
College Readiness Rating
1/10