Skip main navigation
Contingent
  • $179,000

    518 E Ridge St, Ishpeming, MI 49849

    5beds
    1,478sqft
    : 
    $1,218/mo
    Get pre-qualified
    Single Family Residence
    Built in 1885
    9,583 Square Feet Lot
    $-- Zestimate®
    $121/sqft
    $-- HOA

    What's special

    First-floor bedroomInviting patioBeautifully manicured lawnTwo spacious garagesQuaint eat-in kitchenThoughtfully landscaped grounds
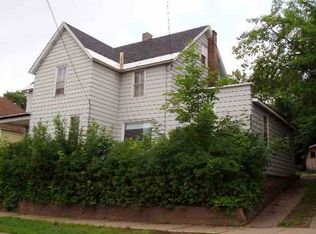
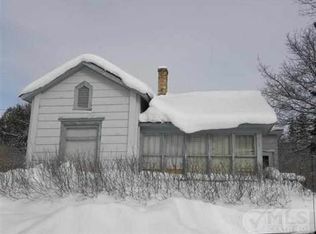
    Discover this charming five-bedroom, one and a half bath home nestled in the welcoming community of Ishpeming. The well-maintained residence features a quaint eat-in kitchen, perfect for family meals and casual gatherings. The first-floor bedroom provides convenient single-level living, complemented by a full bathroom on the main level. Outside, you'll find a beautifully manicured lawn and thoughtfully landscaped grounds that create a serene oasis. Relax or entertain guests on the inviting patio, ideal for enjoying morning coffee or evenings to unwind. With two spacious garages, ample storage and convenience are at your fingertips. This lovely home offers both comfort and curb appeal in a peaceful setting—ready for you to make it your own. All offers are due July 30th, 2026 at 3 pm. Call your agent today to schedule your showing.
    23 days
    |
    1,559
    |
    80
    |

    Zillow last checked:

    Listing updated:

    Listed by:

    SCOTT SYRJALA 906-361-1858,

    COLDWELL BANKER SCHMIDT REALTORS 906-225-5992

    Source: MiRealSource,MLS#: 50215606MLS LogoOriginating MLS: Upper Peninsula Assoc of Realtors

      Facts & features

      Interior

      Bedrooms & bathrooms
      • Bedrooms: 5
      • Bathrooms: 2
      • Full bathrooms: 1
      • 1/2 bathrooms: 1
      Rooms
      • Room types: Entry, Bedroom, Master Bedroom, Living Room, Second Flr Lavatory
      Primary bedroom
      • Level: First
      Bedroom 1
      • Features: Laminate
      • Level: First
      • Area: 154
      • Dimensions: 11 x 14
      Bedroom 2
      • Features: Laminate
      • Level: Second
      • Area: 156
      • Dimensions: 13 x 12
      Bedroom 3
      • Features: Laminate
      • Level: Second
      • Area: 99
      • Dimensions: 11 x 9
      Bedroom 4
      • Features: Laminate
      • Level: Second
      • Area: 121
      • Dimensions: 11 x 11
      Bedroom 5
      • Features: Laminate
      • Level: Second
      • Area: 110
      • Dimensions: 11 x 10
      Bathroom 1
      • Features: Vinyl
      • Level: First
      • Area: 64
      • Dimensions: 8 x 8
      Kitchen
      • Features: Vinyl
      • Level: First
      • Area: 144
      • Dimensions: 12 x 12
      Living room
      • Features: Laminate
      • Level: First
      • Area: 260
      • Dimensions: 20 x 13
      Heating
      • Hot Water, Natural Gas, Space Heater
      Cooling
      • Ceiling Fan(s)
      Appliances
      • Included: Dryer, Microwave, Range/Oven, Refrigerator, Washer, Gas Water Heater
      Features
      • Sump Pump, Eat-in Kitchen
      • Flooring: Vinyl, Laminate
      • Basement: Full,MI Basement,Interior Entry
      • Has fireplace: No
      Interior area
      • Total structure area: 2,216
      • Total interior livable area: 1,478 sqft
      • Finished area above ground: 1,478
      • Finished area below ground: 0

      Property

      Parking
      • Total spaces: 3
      • Parking features: 3 or More Spaces, Garage, Detached, Electric in Garage, Garage Door Opener
      • Garage spaces: 2.5
      Features
      • Levels: Two
      • Stories: 2
      • Patio & porch: Patio, Porch
      • Exterior features: Garden
      • Fencing: Fenced
      • Waterfront features: None
      • Body of water: None
      • Frontage type: Road
      • Frontage length: 75
      Lot
      • Size: 9,583 Square Feet
      • Dimensions: 75 x 125
      • Features: Walk to School, Sidewalks, City Lot
      Details
      • Additional structures: Garage(s), Second Garage
      • Parcel number: 525130503500
      • Zoning: GR- General Residential
      • Zoning description: Residential
      • Special conditions: Private,Standard

      Construction

      Type & style
      • Home type: SingleFamily
      • Architectural style: Traditional
      • Property subtype: Single Family Residence
      Materials
      • Hard Board
      • Foundation: Basement
      Condition
      • New construction: No
      • Year built: 1885

      Utilities & green energy

      • Electric: 100 Amp Service, 220 Volts in Garage, Circuit Breakers
      • Sewer: Public At Street, Storm
      • Water: Public
      • Utilities for property: Cable/Internet Avail., Cable Connected, Electricity Connected, Natural Gas Connected, Phone Connected, Sewer Connected, Water Connected

      Community & HOA

      Community
      • Subdivision: No
      HOA
      • Has HOA: No
      Location
      • Region: Ishpeming

      Financial & listing details

      • Price per square foot: $121/sqft
      • Tax assessed value: $140,500
      • Annual tax amount: $1,997
      • Date on market: 7/21/2026
      • Cumulative days on market: 23 days
      • Listing agreement: Exclusive Right To Sell
      • Listing terms: Cash,Conventional,Conventional Blend,FHA,VA Loan
      • Road surface type: Paved

        Estimated market value

        Not available

        Estimated sales range

        Not available

        $2,324/mo

        Price history

        DateEventPrice
        7/31/2026Contingent$179,000$121/sqft
        Source: MiRealSource #50215606 Report a problem
        7/21/2026Listed for sale$179,000$121/sqft
        Source: MiRealSource #50215606 Report a problem

        Public tax history

        YearProperty taxesTax assessment
        2025$1,997 +3.5%$70,250 +38.2%
        2024$1,930 +8.3%$50,850 -3.9%
        2023$1,782 +3.2%$52,900 +6.1%
        2022$1,727 +2.1%$49,850 +6.9%
        2021$1,690 +4.8%$46,650 +7.9%
        2019$1,613 $43,250 +1.5%
        2018-- $42,600 +2.7%
        2017-- $41,500 +2.7%
        2016-- $40,400
        2015-- $40,400 -7.1%
        2014-- $43,500 +2.6%
        2012-- $42,400 -1.7%
        2011-- $43,150
        2010-- $43,150
        Find assessor info on the county website

        Monthly payment

        Est. payment

        Payment breakdown

        Explore the cost of this home by adjusting the details. Changes won't be saved.
        All calculations are estimates and provided by Zillow, Inc. for informational purposes only. Actual amounts may vary.
        HOA fees may include property taxes on listings classified as Co-Ops. Contact the listing agent and/or owner for fee details.
        See how much you could borrow to make a competitive offer.

        Climate risks

        Neighborhood: 49849

        Getting around

        80 / 100
        Very Walkable
        69 / 100
        Bikeable

        Nearby schools

        GreatSchools rating
        Schools provided by the listing agent
        • District: Ishpeming Public School District

        Source: MiRealSource. This data may not be complete. We recommend contacting the local school district to confirm school assignments for this home.

        A local agent can set up tours, give advice and negotiate with sellers.

        Browse local experts

        Similar homes