Discover an extraordinary retreat where sophisticated living meets effortless leisure in the prestigious Eden Harbor gated community. This meticulously maintained three-bedroom, three-bathroom courtyard pool residence exemplifies the finest in Englewood luxury, offering a sanctuary where every detail has been thoughtfully considered. Step through the grand entrance and be captivated by soaring eleven-foot ceilings that create an atmosphere of spacious elegance throughout. Rich tile flooring flows seamlessly from room to room, establishing a cohesive foundation for this architectural gem. The thoughtfully designed split floor plan ensures privacy and functionality, with the primary suite serving as your personal oasis featuring an indulgent walk-in shower and generous walk-in closet. The heart of this home extends beautifully outdoors, where a heated pool and spa await with a delightful built-in slide that promises endless entertainment for family gatherings. The courtyard design creates intimate outdoor living spaces perfect for both quiet contemplation and spirited celebrations. An intriguing exercise room offers versatility, easily transforming into an office sanctuary or potential fourth bedroom with simple modifications. The unique courtyard bedroom with full bathroom provides exceptional flexibility for guests or multigenerational living. Recent enhancements include a new roof installed in late 2021, ensuring years of worry-free enjoyment. The impressive 250-gallon propane system efficiently heats your aquatic paradise. Eden Harbor's gated community elevates the experience with its heated community pool and exclusive boat dock opportunities. This maintenance-free lifestyle positions you mere minutes from premier shopping, championship golf courses, acclaimed restaurants, and the pristine Gulf beaches that define Florida's coastal allure.
Sold for $515,000
$515,000
518 EDEN DRIVE, ENGLEWOOD, FL 34223
3beds
2,271sqft
Single Family Residence
Built in 2004
8,874 Square Feet Lot
$513,000 Zestimate®
$227/sqft
$5,056 Estimated rent
Home value
$513,000
$472,000 - $559,000
$5,056/mo
Zestimate® history
Owner options
List your home for rent
$5,056/mo
Rent Zestimate®
Find your next renter with Zillow Rental Manager. Plus, with online applications, you can quickly screen prospective tenants – for free.
$5,056/mo
Rent Zestimate®
Refinance and save
$3,610/mo
Est. payment
Refinancing to a lower rate could help reduce your monthly payments and save thousands over the life of the loan.
$3,610/mo
Est. payment
Explore your selling options
Work with a Zillow partner agent
Leverage their expertise and Zillow's premium Showcase listings to get your home seen by more buyers.
Get startedList with your own agent
Get your home in front of millions of buyers by listing it on Zillow.
Learn how to do itSell it yourself
Take full control of how buyers see your home on Zillow by listing For Sale by Owner (FSBO).
List your homeWhat's special
Heated pool and spaPotential fourth bedroomUnique courtyard bedroomSoaring eleven-foot ceilingsOffice sanctuaryExercise roomBuilt-in slide
Zillow last checked:
Listing updated:
Listed by:
Drew Betz, LLC 941-224-8402,
EXP REALTY LLC 888-883-8509
Bought with:
Karin Dubbs, 3398936
RE/MAX ALLIANCE GROUP
Source: Stellar MLS,MLS#: A4663850 Originating MLS: Sarasota - Manatee
Originating MLS: Sarasota - Manatee
Facts & features
Interior
Bedrooms & bathrooms
- Bedrooms: 3
- Bathrooms: 3
- Full bathrooms: 3
Primary bedroom
- Features: En Suite Bathroom, Built-in Closet
- Level: First
- Area: 270 Square Feet
- Dimensions: 15x18
Bedroom 2
- Features: Built-in Closet
- Level: First
- Area: 192 Square Feet
- Dimensions: 16x12
Bathroom 3
- Features: En Suite Bathroom
- Level: First
- Area: 132 Square Feet
- Dimensions: 11x12
Den
- Level: First
- Area: 168 Square Feet
- Dimensions: 12x14
Dinette
- Level: First
- Area: 110 Square Feet
- Dimensions: 11x10
Family room
- Level: First
- Area: 418 Square Feet
- Dimensions: 19x22
Foyer
- Level: First
- Area: 120 Square Feet
- Dimensions: 10x12
Kitchen
- Level: First
- Area: 126 Square Feet
- Dimensions: 14x9
Laundry
- Level: First
- Area: 66 Square Feet
- Dimensions: 6x11
Living room
- Level: First
Heating
- Electric, Heat Pump
Cooling
- Central Air
Appliances
- Included: Dishwasher, Disposal, Electric Water Heater, Microwave, Range, Range Hood, Refrigerator
- Laundry: Inside
Features
- Ceiling Fan(s), Eating Space In Kitchen, High Ceilings, Primary Bedroom Main Floor
- Flooring: Ceramic Tile
- Has fireplace: No
Interior area
- Total structure area: 3,128
- Total interior livable area: 2,271 sqft
Property
Parking
- Total spaces: 2
- Parking features: Garage - Attached
- Attached garage spaces: 2
- Details: Garage Dimensions: 19x22
Features
- Levels: One
- Stories: 1
- Exterior features: Irrigation System
- Has private pool: Yes
- Pool features: In Ground
- Has spa: Yes
- Spa features: In Ground
Lot
- Size: 8,874 Square Feet
- Features: In County
Details
- Parcel number: 0492030072
- Zoning: RSF2
- Special conditions: None
Construction
Type & style
- Home type: SingleFamily
- Property subtype: Single Family Residence
Materials
- Block, Stucco
- Foundation: Slab
- Roof: Shingle
Condition
- New construction: No
- Year built: 2004
Utilities & green energy
- Sewer: Public Sewer
- Water: Public
- Utilities for property: Cable Connected, Electricity Connected, Public, Sewer Connected, Water Connected
Community & HOA
Community
- Pet fee: $0 monthly
- Subdivision: EDEN HARBOR
HOA
- Has HOA: Yes
- Amenities included: Gated
- HOA fee: $248 monthly
- HOA name: Bradley Dawson/ARGUS
- HOA phone: 941-408-7413
Location
- Region: Englewood
Financial & listing details
- Price per square foot: $227/sqft
- Tax assessed value: $444,600
- Annual tax amount: $3,352
- Date on market: 9/2/2025
- Cumulative days on market: 257 days
- Listing terms: Cash,Conventional
- Ownership: Fee Simple
- Total actual rent: 0
- Electric utility on property: Yes
- Road surface type: Paved
Price history
| Date | Event | Price |
|---|---|---|
| 7/7/2026 | Sold | $515,000-6.3%$227/sqft |
Source:  Stellar MLS #A4663850 Report a problem Stellar MLS #A4663850 Report a problem | ||
| 5/20/2026 | Pending sale | $549,900$242/sqft |
Source: eXp Realty #A4663850 Report a problem | ||
| 12/24/2025 | Price change | $549,900-3.5%$242/sqft |
Source: Stellar MLS #A4663850 Report a problem | ||
| 11/4/2025 | Price change | $569,900-2.6%$251/sqft |
Source: Stellar MLS #A4663850 Report a problem | ||
| 9/30/2025 | Price change | $584,900-2.5%$258/sqft |
Source: Stellar MLS #A4663850 Report a problem | ||
| 9/2/2025 | Listed for sale | $599,900-7.7%$264/sqft |
Source: Stellar MLS #A4663850 Report a problem | ||
| 5/5/2022 | Listing removed | -- |
Source: Stellar MLS #N6119932 Report a problem | ||
| 4/24/2022 | Pending sale | $649,900$286/sqft |
Source: Stellar MLS #N6119932 Report a problem | ||
| 4/15/2022 | Price change | $649,900-5.1%$286/sqft |
Source: Stellar MLS #N6119932 Report a problem | ||
| 3/12/2022 | Listed for sale | $685,000+89.9%$302/sqft |
Source: Stellar MLS #N6119932 Report a problem | ||
| 7/1/2004 | Sold | $360,700$159/sqft |
Source: Public Record Report a problem | ||
Public tax history
| Year | Property taxes | Tax assessment |
|---|---|---|
| 2025 | $3,497 +4.3% | $282,867 +2.9% |
| 2024 | $3,352 +4.1% | $274,895 +3% |
| 2023 | $3,221 +0.6% | $266,888 +3% |
| 2022 | $3,201 +8.1% | $259,115 +8% |
| 2021 | $2,960 +0.2% | $239,917 +1.4% |
| 2020 | $2,953 +4.1% | $236,605 +2.3% |
| 2019 | $2,836 | $231,285 +1.9% |
| 2018 | $2,836 +3% | $226,973 +2.1% |
| 2017 | $2,753 -0.1% | $222,305 -25.9% |
| 2016 | $2,755 +1.5% | $300,100 +18.5% |
| 2015 | $2,715 -0.8% | $253,200 +19.8% |
| 2014 | $2,738 +0.2% | $211,333 |
| 2013 | $2,731 +2.9% | $211,333 +1.7% |
| 2012 | $2,655 -0.8% | $207,800 -2.2% |
| 2011 | $2,675 -17.8% | $212,500 -15.1% |
| 2010 | $3,254 -9% | $250,300 -5% |
| 2009 | $3,578 | $263,400 -10.4% |
| 2008 | $3,578 -21.6% | $294,100 -18.4% |
| 2007 | $4,566 | $360,327 +2.5% |
| 2006 | -- | $351,539 +3% |
| 2005 | -- | $341,300 +464.1% |
| 2004 | $950 +14.7% | $60,500 +19.6% |
| 2003 | $828 | $50,600 |
Find assessor info on the county website
Neighborhood: 34223
Nearby homes
- $573,6003 bd3 ba2.3k sqft518 Edeb Dr, Englewood, FL 34223Off Market
- $368,8003 bd2 ba1.8k sqft514 Eden Dr, Englewood, FL 34223Off Market
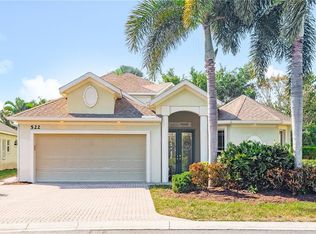
- $598,2004 bd4 ba3k sqft522 Eden Dr, Englewood, FL 34223Off Market
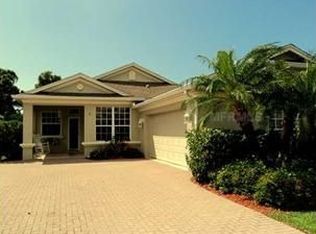
- $362,6002 bd2 ba1.8k sqft510 Eden Dr, Englewood, FL 34223Off Market
- $713,9003 bd3 ba2.1k sqft226 Rockwood Way, Englewood, FL 34223Off Market
- $379,4003 bd2 ba1.7k sqft526 Eden Dr, Englewood, FL 34223Off Market
- $585,4004 bd4 ba3.2k sqft526 Boxwood Ln, Englewood, FL 34223Off Market
- $492,5003 bd2 ba1.8k sqft522 Boxwood Ln, Englewood, FL 34223Sold
Nearby schools
GreatSchools rating
- 9/10Englewood Elementary SchoolGrades: PK-5Distance: 2.3 mi
- 7/10Venice Middle SchoolGrades: 6-8Distance: 6.1 mi
- 8/10STATE COLLEGE OF FLA COLLEGIATE SCHOOL-VENICE-0122Grades: 9-12Distance: 5.2 mi
Schools provided by the listing agent
- Elementary: Englewood Elementary
- Middle: L.A. Ainger Middle
- High: Lemon Bay High
Source: Stellar MLS. This data may not be complete. We recommend contacting the local school district to confirm school assignments for this home.
Get a cash offer in 3 minutes
Find out how much your home could sell for in as little as 3 minutes with a no-obligation cash offer.
Estimated market value
$513,000
Get a cash offer in 3 minutes
Find out how much your home could sell for in as little as 3 minutes with a no-obligation cash offer.
Estimated market value
$513,000
- Florida
- Sarasota County
- Englewood
- 34223
- 518 EDEN DRIVE
Nearby cities
Nearby zip codes
Other Englewood Topics
