Skip main navigation
Closed
  • $665,000

    518 Edgewater Dr, Canton, GA 30115

    4beds
    3,360sqft
    Single Family Residence
    Built in 2019
    0.25 Acres Lot
    $688,300 Zestimate®
    $198/sqft
    $3,287 Estimated rent

    Home value

    $688,300

    $654,000 - $723,000

    $3,287/mo

    Zestimate® history
    Loading
    Loading...

    Owner options

    List your home for rent

    $3,287/mo

    Rent Zestimate®

    Find your next renter with Zillow Rental Manager. Plus, with online applications, you can quickly screen prospective tenants – for free.

    Learn more

    $3,287/mo

    Rent Zestimate®

    Refinance and save

    $4,897/mo

    Est. payment

    Refinancing to a lower rate could help reduce your monthly payments and save thousands over the life of the loan.

    See today's rates

    $4,897/mo

    Est. payment

    Explore your selling options

    Work with a Zillow partner agent

    Leverage their expertise and Zillow's premium Showcase listings to get your home seen by more buyers.

    Get started

    List with your own agent

    Get your home in front of millions of buyers by listing it on Zillow.

    Learn how to do it

    Sell it yourself

    Take full control of how buyers see your home on Zillow by listing For Sale by Owner (FSBO).

    List your home

    What's special

    Deep garageMove-in readySeparate loftOver-sized islandFlex roomSeparate denLarge sitting room
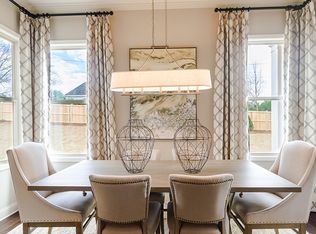
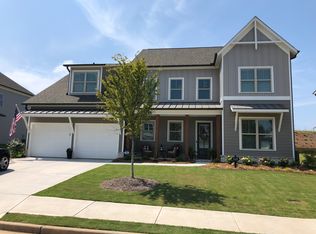
    Better than NEW home in sought after Edgewater! Conveniently located near schools, shopping, restaurants, minutes away from downtown Woodstock and Hwy 575. This home is move-in ready and you will love this floorplan! Two-story foyer opens to Separate Den which makes great STUDY/LIVING ROOM/DINING RM. Large Butler's pantry from Den leads into the family room with Ship lap accented Fireplace and opens to the gourmet kitchen. Kitchen features QUARTZ countertops, tile glass backsplash, and an over-sized island with built in/hide away garbage and recycling bins. The breakfast nook overlooks the private, backyard - with covered patio, wired for TV, perfect for enjoying game days with friends and family. Main level also includes a GUEST ENSUITE, POWDER ROOM & MUDROOM with bench and large storage closet. Once upstairs, you will find the laundry room with utility sink, 2 additional bedrooms, a SEPARATE LOFT/FLEX ROOM and Oversized Primary Bedroom suite. The Primary Bedroom features a large sitting room and DREAM closet. Lux Bathroom features a SEAMLESS GLASS SHOWER, HIS & HER VANITIES & FREESTANDING TUB. The Main level has premium flooring thru-out, beautiful light fixtures, and plenty of storage options throughout! FULL DAYLIGHT BASEMENT is stubbed for Bath and READY FOR FINISHING! Deep garage is large enough for extra storage and big enough for large Truck/SUV. Enjoy your luxury amenities at Edgewater - pool, tennis, clubhouse, workout room, trails, and beautiful Cagle Lake sunsets, and don't forget you are also a short distance from Downtown Woodstock, Canton, and Holly Springs, with numerous dining and shopping options in a walkable friendly setting.

    Zillow last checked:

    Listing updated:

    Listed by:

    Suzanne M East 770-630-0654,

    Harry Norman Realtors

    Bought with:

    Non Mls Salesperson, 374842

    Non-Mls Company

    Source: GAMLS,MLS#: 10215695MLS Logo

    Facts & features

    Interior

    Bedrooms & bathrooms
    • Bedrooms: 4
    • Bathrooms: 4
    • Full bathrooms: 3
    • 1/2 bathrooms: 1
    • Main level bathrooms: 1
    • Main level bedrooms: 1
    Kitchen
    • Features: Breakfast Area, Breakfast Bar, Kitchen Island, Pantry
    Heating
    • Central, Forced Air, Natural Gas, Zoned
    Cooling
    • Ceiling Fan(s), Central Air, Zoned
    Appliances
    • Included: Dishwasher, Disposal, Dryer, Microwave, Refrigerator, Washer
    • Laundry: Upper Level
    Features
    • Separate Shower, Soaking Tub, Tray Ceiling(s), Entrance Foyer, Walk-In Closet(s)
    • Flooring: Carpet, Hardwood
    • Basement: Bath/Stubbed,Daylight,Exterior Entry,Full,Interior Entry,Unfinished
    • Attic: Pull Down Stairs
    • Number of fireplaces: 1
    • Fireplace features: Factory Built
    • Common walls with other units/homes: No Common Walls
    Interior area
    • Total structure area: 3,360
    • Total interior livable area: 3,360 sqft
    • Finished area above ground: 3,360
    • Finished area below ground: 0

    Property

    Parking
    • Parking features: Attached, Garage, Garage Door Opener, Kitchen Level
    • Has attached garage: Yes
    Features
    • Levels: Two
    • Stories: 2
    • Patio & porch: Deck, Porch
    • Body of water: None
    Lot
    • Size: 0.25 Acres
    • Features: Other
    • Residential vegetation: Wooded
    Details
    • Parcel number: 15N26G 140

    Construction

    Type & style
    • Home type: SingleFamily
    • Architectural style: Brick Front,Traditional
    • Property subtype: Single Family Residence
    Materials
    • Other
    • Roof: Composition
    Condition
    • Resale
    • New construction: No
    • Year built: 2019

    Utilities & green energy

    • Electric: 220 Volts
    • Sewer: Public Sewer
    • Water: Public
    • Utilities for property: Cable Available, Electricity Available, Natural Gas Available, Phone Available, Sewer Available, Underground Utilities, Water Available

    Community & neighborhood

    Security
    • Security features: Carbon Monoxide Detector(s)
    Community
    • Community features: Clubhouse, Fitness Center, Lake, Pool, Sidewalks, Street Lights, Tennis Court(s), Walk To Schools, Near Shopping
    Location
    • Region: Canton
    • Subdivision: EDGEWATER

    HOA & financial

    HOA
    • Has HOA: Yes
    • HOA fee: $1,000 annually
    • Services included: Other

    Other

    Other facts
    • Listing agreement: Exclusive Agency
    • Listing terms: 1031 Exchange,Cash,Conventional,FHA,VA Loan

    Price history

    DateEventPrice
    12/21/2023Sold$665,000$198/sqft
    Source: GAMLS #10215695 Report a problem
    11/21/2023Pending sale$665,000$198/sqft
    Source: FMLS GA #7291210 Report a problem
    11/18/2023Listed for sale$665,000$198/sqft
    Source: FMLS GA #7291210 Report a problem
    11/18/2023Pending sale$665,000$198/sqft
    Source: FMLS GA #7291210 Report a problem
    10/19/2023Listed for sale$665,000+52.3%$198/sqft
    Source: GAMLS #10215695 Report a problem
    3/27/2020Sold$436,600$130/sqft
    Source: Public Record Report a problem

    Public tax history

    YearProperty taxesTax assessment
    2025$8,042 +7.8%$267,040 +7.5%
    2024$7,461 +9.3%$248,480 -0.9%
    2023$6,825 +19.3%$250,680 +26.1%
    2022$5,721 +1%$198,800 +11.4%
    2021$5,664 -2%$178,520 +2%
    2020$5,781 +666.3%$175,040 +483.5%
    2019$754 -9.8%$30,000 -63%
    2018$836 $81,000

    Find assessor info on the county website

    Neighborhood: 30115

    Nearby schools

    GreatSchools rating
    Schools provided by the listing agent
    • Elementary: Hickory Flat
    • Middle: Dean Rusk
    • High: Sequoyah

    Source: GAMLS. This data may not be complete. We recommend contacting the local school district to confirm school assignments for this home.

    Get a cash offer in 3 minutes
    Find out how much your home could sell for in as little as 3 minutes with a no-obligation cash offer.
    Estimated market value
    $688,300
    Get a cash offer in 3 minutes
    Find out how much your home could sell for in as little as 3 minutes with a no-obligation cash offer.
    Estimated market value
    $688,300