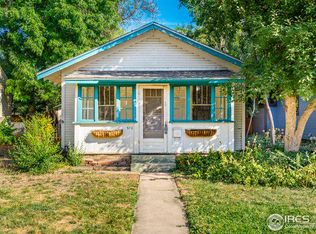
Welcome home to this cheerful and charming Old Town gem-where timeless character meets modern comfort! Bursting with curb appeal.Step inside to discover a thoughtfully interior that honors the home's historic roots while seamlessly blending in stylish 21st-century touches. The glassed-in front porch and soaring vaulted ceilings in the living room create a bright, whimsical atmosphere filled with natural light.Convenient alley access provides off-street parking, ideal for hosting guests, storing a classic car, or parking your camper.Above all, this home offers more than just a place to live-it's a lifestyle. A storybook setting, rich with charm and warmth, ready to welcome you with open arms
Sold for $650,000
Zillow last checked:
Listing updated:
Bought with:
Andy Burnett, 40026969
HomeSmart Realty Partners FTC
Source: IRES as distributed by MLS GRID,MLS#: 1043227
Price history
| Date | Event | Price |
|---|---|---|
| 10/16/2025 | Sold | $650,000$653/sqft |
Source:  IRES as distributed by MLS GRID #1043227 Report a problem IRES as distributed by MLS GRID #1043227 Report a problem | ||
| 9/12/2025 | Pending sale | $650,000$653/sqft |
Source:  REcolorado as distributed by MLS GRID #IR1043227 Report a problem REcolorado as distributed by MLS GRID #IR1043227 Report a problem | ||
| 9/9/2025 | Listed for sale | $650,000+9.2%$653/sqft |
Source: IRES as distributed by MLS GRID #1043227 Report a problem | ||
| 6/11/2025 | Listing removed | $3,650$4/sqft |
Source: Zillow Rentals Report a problem | ||
| 5/15/2025 | Listed for rent | $3,650+5.8%$4/sqft |
Source: Zillow Rentals Report a problem | ||
| 11/6/2024 | Listing removed | $3,450$3/sqft |
Source: Zillow Rentals Report a problem | ||
| 10/28/2024 | Listed for rent | $3,450+29%$3/sqft |
Source: Zillow Rentals Report a problem | ||
| 12/15/2023 | Listing removed | -- |
Source: Zillow Rentals Report a problem | ||
| 12/5/2023 | Price change | $2,675-10.1%$3/sqft |
Source: Zillow Rentals Report a problem | ||
| 11/20/2023 | Price change | $2,975-14.4%$3/sqft |
Source: Zillow Rentals Report a problem | ||
| 11/13/2023 | Listed for rent | $3,475+110.6%$3/sqft |
Source: Zillow Rentals Report a problem | ||
| 3/31/2023 | Sold | $595,000$598/sqft |
Source: IRES as distributed by MLS GRID #982917 Report a problem | ||
| 3/4/2023 | Listed for sale | $595,000+52.6%$598/sqft |
Source: IRES as distributed by MLS GRID #982917 Report a problem | ||
| 9/8/2020 | Listing removed | $389,900$392/sqft |
Source: RE/MAX Alliance #872246 Report a problem | ||
| 9/2/2020 | Listed for sale | $389,900-1.3%$392/sqft |
Source: RE/MAX Alliance #872246 Report a problem | ||
| 4/1/2019 | Sold | $395,000+1.3%$397/sqft |
Source: Public Record Report a problem | ||
| 2/14/2019 | Listed for sale | $389,900+70.3%$392/sqft |
Source: RE/MAX Alliance-FTC Dwtn #872246 Report a problem | ||
| 9/12/2017 | Listing removed | $1,650$2/sqft |
Source: Owner Report a problem | ||
| 9/5/2017 | Price change | $1,650-5.7%$2/sqft |
Source: Owner Report a problem | ||
| 8/28/2017 | Listed for rent | $1,750$2/sqft |
Source: Owner Report a problem | ||
| 9/13/2011 | Sold | $229,000-0.4%$230/sqft |
Source: Public Record Report a problem | ||
| 7/16/2011 | Listed for sale | $229,883$231/sqft |
Source: RE/MAX Advanced Inc. #661067 Report a problem | ||
Get a cash offer in 3 minutes
Find out how much your home could sell for in as little as 3 minutes with a no-obligation cash offer.
Estimated market value
$643,800
