Welcome to Your Storybook Bungalow! Step into a world of timeless charm and modern comfort in the heart of Louisville. This solid brick bungalow is as sturdy as they come, radiating a level of love and meticulous care that you’ll feel the moment you cross the threshold. Perfectly situated on a beautiful city lot, this home places you just minutes from vibrant parks, recreational hubs, and top-tier schools—offering the ultimate blend of neighborhood warmth and urban convenience. The heart of the home features a spacious, sun-drenched living room anchored by a charming gas log fireplace, perfect for cozying up on chilly evenings. The seamless open-concept kitchen and dining area makes entertaining a breeze. Completely updated, the kitchen boasts: Sleek granite countertops, Premium gas stove for the home chef, Stylish, durable tile flooring. A main-floor bedroom and a pristine full bath offer ideal main-level living or a perfect guest retreat. Upstairs, you’ll discover two additional bright and airy bedrooms, highlighted by a generous walk-in closet and a convenient, well-appointed half bath. Need more space? The lower level offers a fantastic recreation room—ideal for movie nights, a home gym, or a playroom—alongside an abundance of storage and a dedicated laundry area. An Outdoor Oasis, step outside to your own private sanctuary. The beautifully landscaped yard features a lovely covered patio, destined for summer barbecues, morning coffee, or quiet evenings under the stars. For the hobbyist or car enthusiast, the amazing, oversized 2-car garage is an absolute dream. This isn't just a house; it’s a canvas for your future. Beautifully maintained over the years and bursting with character, it is the absolute perfect place to plant your roots and build memories that will last a lifetime. Turn the key and start your next chapter today! Call for a tour!
Closed
$215,000
518 Edwards St, Louisville, OH 44641
3beds
1,470sqft
Single Family Residence
Built in 1944
5,662 Square Feet Lot
$215,200 Zestimate®
$146/sqft
$1,885 Estimated rent
Home value
$215,200
$204,000 - $226,000
$1,885/mo
Zestimate® history
Owner options
List your home for rent
$1,885/mo
Rent Zestimate®
Find your next renter with Zillow Rental Manager. Plus, with online applications, you can quickly screen prospective tenants – for free.
$1,885/mo
Rent Zestimate®
Refinance and save
$1,478/mo
Est. payment
Refinancing to a lower rate could help reduce your monthly payments and save thousands over the life of the loan.
$1,478/mo
Est. payment
Explore your selling options
Work with a Zillow partner agent
Leverage their expertise and Zillow's premium Showcase listings to get your home seen by more buyers.
Get startedList with your own agent
Get your home in front of millions of buyers by listing it on Zillow.
Learn how to do itSell it yourself
Take full control of how buyers see your home on Zillow by listing For Sale by Owner (FSBO).
List your homeWhat's special
Main-floor bedroomWell-appointed half bathFantastic recreation roomBright and airy bedroomsPremium gas stoveBeautiful city lotCharming gas log fireplace
Zillow last checked:
Listing updated:
Listed by:
Lisa A Lingenhoel 330-575-5947 wesellohio@gmail.com,
Keller Williams Chervenic Rlty,
Arden R Lingenhoel 330-323-6896,
Keller Williams Chervenic Rlty
Bought with:
Lisa A Lingenhoel, 2003001688
Keller Williams Chervenic Rlty
Source: MLS Now,MLS#: 5217327 Originating MLS: Akron Cleveland Association of REALTORS
Originating MLS: Akron Cleveland Association of REALTORSFacts & features
Interior
Bedrooms & bathrooms
- Bedrooms: 3
- Bathrooms: 2
- Full bathrooms: 1
- 1/2 bathrooms: 1
- Main level bathrooms: 1
- Main level bedrooms: 1
Primary bedroom
- Description: Flooring: Carpet
- Level: First
- Dimensions: 13 x 10
Bedroom
- Description: Flooring: Carpet
- Features: Built-in Features, Walk-In Closet(s)
- Level: Second
- Dimensions: 11 x 10
Bedroom
- Description: Flooring: Carpet
- Features: Built-in Features, Walk-In Closet(s)
- Level: Second
- Dimensions: 14 x 11
Dining room
- Description: Flooring: Ceramic Tile
- Level: First
- Dimensions: 8 x 11
Kitchen
- Description: Flooring: Ceramic Tile
- Features: Granite Counters
- Level: First
- Dimensions: ND x ND
Living room
- Description: Flooring: Carpet
- Features: Fireplace
- Level: Second
- Dimensions: 18 x 11
Recreation
- Description: Flooring: Carpet
- Level: Lower
- Dimensions: 21 x 10
Heating
- Forced Air, Gas
Cooling
- Central Air
Features
- Basement: Full
- Number of fireplaces: 1
Interior area
- Total structure area: 1,470
- Total interior livable area: 1,470 sqft
- Finished area above ground: 1,170
- Finished area below ground: 300
Property
Parking
- Total spaces: 2
- Parking features: Detached, Garage
- Garage spaces: 2
Features
- Levels: One and One Half
Lot
- Size: 5,662 Square Feet
Details
- Parcel number: 03600717
- Special conditions: Estate
Construction
Type & style
- Home type: SingleFamily
- Architectural style: Bungalow
- Property subtype: Single Family Residence
Materials
- Brick
- Roof: Asphalt,Fiberglass
Condition
- Year built: 1944
Utilities & green energy
- Sewer: Public Sewer
- Water: Public
Community & HOA
Community
- Subdivision: Louisville
HOA
- Has HOA: No
Location
- Region: Louisville
Financial & listing details
- Price per square foot: $146/sqft
- Tax assessed value: $119,500
- Annual tax amount: $1,297
- Date on market: 6/10/2026
- Cumulative days on market: 33 days
Price history
| Date | Event | Price |
|---|---|---|
| 7/14/2026 | Pending sale | $214,9000%$146/sqft |
Source:  MLS Now #5217327 Report a problem MLS Now #5217327 Report a problem | ||
| 7/13/2026 | Sold | $215,000+0%$146/sqft |
Source: MLS Now #5217327 Report a problem | ||
| 6/10/2026 | Listed for sale | $214,900$146/sqft |
Source: MLS Now #5217327 Report a problem | ||
Public tax history
| Year | Property taxes | Tax assessment |
|---|---|---|
| 2024 | $1,247 +10.5% | $41,830 +18.2% |
| 2023 | $1,128 -2% | $35,390 |
| 2022 | $1,151 -0.3% | $35,390 |
| 2021 | $1,154 +28% | $35,390 +12.3% |
| 2020 | $902 | $31,500 +0.5% |
| 2019 | $902 | $31,330 |
| 2018 | $902 +18.4% | $31,330 +15.5% |
| 2017 | $762 -2% | $27,130 |
| 2016 | $777 -0.3% | $27,130 |
| 2015 | $779 | $27,130 +10.7% |
| 2014 | $779 +114.8% | $24,510 |
| 2013 | $363 | $24,510 |
| 2012 | -- | $24,510 -20.9% |
| 2011 | -- | $30,990 +0% |
| 2010 | -- | $30,980 |
| 2009 | $788 -3.7% | -- |
| 2008 | $818 +1.9% | -- |
| 2007 | $803 -17% | -- |
| 2005 | $968 -1% | -- |
| 2004 | $978 -1.1% | -- |
| 2003 | $989 +5.1% | -- |
| 2002 | $941 | -- |
| 2001 | $941 +15.6% | -- |
| 2000 | $814 | -- |
Find assessor info on the county website
Neighborhood: 44641
Nearby homes
- $182,9003 bd1 ba1.2k sqft512 Edwards St, Louisville, OH 44641Off Market
- $186,8004 bd2 ba1.3k sqft522 Edwards St, Louisville, OH 44641Off Market
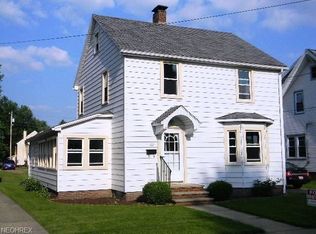
- $191,3003 bd1 ba1.4k sqft519 Wells Ave, Louisville, OH 44641Off Market
- $--3 bd1 ba1.4k sqft519 Wells Ave, Louisville, OH 44641Off Market
- $222,1003 bd2 ba1.4k sqft515 Wells Ave, Louisville, OH 44641Off Market
- $185,6004 bd2 ba1.3k sqft602 E Broad St, Louisville, OH 44641Off Market
- $165,0004 bd2 ba1.8k sqft604 E Broad St, Louisville, OH 44641Sold
- $11,100-- bd-- ba-- sqft535 Wells Ave, Louisville, OH 44641Off Market
Nearby schools
GreatSchools rating
- 7/10Louisville Elementary SchoolGrades: K-5Distance: 0.4 mi
- 7/10Louisville Middle SchoolGrades: 6-8Distance: 0.5 mi
- 7/10Louisville High SchoolGrades: 9-12Distance: 0.4 mi
Schools provided by the listing agent
- District: Louisville CSD - 7607
Source: MLS Now. This data may not be complete. We recommend contacting the local school district to confirm school assignments for this home.
Get a cash offer in 3 minutes
Find out how much your home could sell for in as little as 3 minutes with a no-obligation cash offer.
Estimated market value
$215,200
Get a cash offer in 3 minutes
Find out how much your home could sell for in as little as 3 minutes with a no-obligation cash offer.
Estimated market value
$215,200
- Ohio
- Stark County
- Louisville
- 44641
- 518 Edwards St
Nearby cities
Nearby neighborhoods
Nearby zip codes
Other Louisville Topics
