Skip main navigation
Sold for $429,000
  • $429,000

    518 Elwood Dr, Duncan, SC 29334

    4beds
    2,822sqft
    Single Family Residence, Residential
    Built in 2020
    9,147 Square Feet Lot
    $427,000 Zestimate®
    $152/sqft
    $2,496 Estimated rent

    Home value

    $427,000

    $393,000 - $461,000

    $2,496/mo

    Zestimate® history
    Loading
    Loading...

    Owner options

    List your home for rent

    $2,496/mo

    Rent Zestimate®

    Find your next renter with Zillow Rental Manager. Plus, with online applications, you can quickly screen prospective tenants – for free.

    Learn more

    $2,496/mo

    Rent Zestimate®

    Refinance and save

    $2,515/mo

    Est. payment

    Refinancing to a lower rate could help reduce your monthly payments and save thousands over the life of the loan.

    See today's rates

    $2,515/mo

    Est. payment

    Explore your selling options

    Work with a Zillow partner agent

    Leverage their expertise and Zillow's premium Showcase listings to get your home seen by more buyers.

    Get started

    List with your own agent

    Get your home in front of millions of buyers by listing it on Zillow.

    Learn how to do it

    Sell it yourself

    Take full control of how buyers see your home on Zillow by listing For Sale by Owner (FSBO).

    List your home

    What's special

    Cozy gas log fireplaceLight-filled loftThree-car garageLush greeneryDouble wall ovensLarge eat-on islandFabulous screened porch
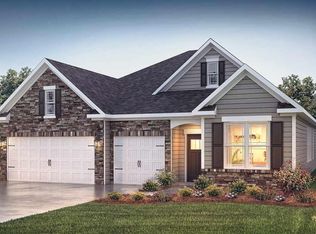
    Welcome to your own private oasis at 518 Elwood Drive in Duncan! This meticulously maintained home offers stunning curb appeal with professionally landscaped front and backyards. The backyard is truly a retreat of its own. Enjoy added backyard privacy, lush greenery, and a fabulous screened porch perfect for morning coffee or evening unwinding. Inside, you’ll love the open-concept layout with most of the living space on the main level. The majority of the main floor has easy care and timeless looking LVP/Luxury Plank. The upgraded kitchen features gas cooktop, double wall ovens, granite countertops, and both a bright and sunny breakfast area and a large eat-on island, perfect for cooking and gathering. The kitchen flows effortlessly into the living room with a cozy gas log fireplace. The home's split floor plan offers maximum comfort with the primary suite tucked at the back of the home overlooking the gorgeous backyard. The primary has a large walk-in closet, spa-like bath with a soaking tub, separate tiled shower, water closet, tiled floors, and dual granite vanities. Two additional bedrooms, two full baths, a flex room with French doors (ideal for a home office or playroom), and a spacious walk-in laundry room complete the main floor. Upstairs, you'll find a large, light-filled loft, an additional full bath with tub/shower, and a generously sized secondary bedroom, great for guests or teens. This home also features a three-car garage, is truly move-in ready, and is located in a community with a pool and access to top-rated Spartanburg District 5 schools. Convenient to shopping, dining, and more. This one checks all the boxes!

    Zillow last checked:

    Listing updated:

    Listed by:

    Lisa Pratt 864-642-5514,

    Allen Tate - Greenville/Simp.

    Bought with:

    Jill Cantrell-Gunter

    Casey Group Real Estate, LLC

    Source: Greater Greenville AOR,MLS#: 1559430MLS Logo

    Facts & features

    Interior

    Bedrooms & bathrooms
    • Bedrooms: 4
    • Bathrooms: 4
    • Full bathrooms: 4
    • Main level bathrooms: 3
    • Main level bedrooms: 3
    Rooms
    • Room types: Laundry, Loft, Office/Study, Other/See Remarks
    Primary bedroom
    • Area: 195
    • Dimensions: 15 x 13
    Bedroom 2
    • Area: 132
    • Dimensions: 12 x 11
    Bedroom 3
    • Area: 121
    • Dimensions: 11 x 11
    Bedroom 4
    • Area: 176
    • Dimensions: 16 x 11
    Primary bathroom
    • Features: Double Sink, Full Bath, Shower-Separate, Tub-Garden, Tub-Separate, Walk-In Closet(s)
    • Level: Main
    Kitchen
    • Area: 140
    • Dimensions: 14 x 10
    Living room
    • Area: 361
    • Dimensions: 19 x 19
    Bonus room
    • Area: 256
    • Dimensions: 16 x 16
    Heating
    • Natural Gas
    Cooling
    • Central Air, Electric
    Appliances
    • Included: Gas Cooktop, Dishwasher, Disposal, Self Cleaning Oven, Electric Oven, Double Oven, Microwave, Gas Water Heater, Tankless Water Heater
    • Laundry: 1st Floor, Walk-in, Electric Dryer Hookup, Washer Hookup, Laundry Room
    Features
    • Ceiling Fan(s), Ceiling Smooth, Granite Counters, Countertops-Solid Surface, Open Floorplan, Walk-In Closet(s), Split Floor Plan, Pantry
    • Flooring: Carpet, Ceramic Tile, Vinyl, Luxury Vinyl
    • Windows: Tilt Out Windows, Vinyl/Aluminum Trim
    • Basement: None
    • Attic: Storage
    • Number of fireplaces: 1
    • Fireplace features: Gas Log
    Interior area
    • Total structure area: 2,884
    • Total interior livable area: 2,822 sqft

    Property

    Parking
    • Total spaces: 3
    • Parking features: Attached, Driveway, Parking Pad, Concrete
    • Attached garage spaces: 3
    • Has uncovered spaces: Yes
    Features
    • Levels: One and One Half
    • Stories: 1.5
    • Patio & porch: Patio, Front Porch, Screened, Rear Porch
    Lot
    • Size: 9,147 Square Feet
    • Dimensions: 49 x 118 x 99 x 117
    • Features: Few Trees, 1/2 Acre or Less
    • Topography: Level
    Details
    • Parcel number: 5360043800

    Construction

    Type & style
    • Home type: SingleFamily
    • Architectural style: Traditional
    • Property subtype: Single Family Residence, Residential
    Materials
    • Stone, Vinyl Siding
    • Foundation: Slab
    • Roof: Architectural
    Condition
    • Year built: 2020
    Details
    • Builder model: Madison
    • Builder name: DR Horton

    Utilities & green energy

    • Sewer: Public Sewer
    • Water: Public
    • Utilities for property: Cable Available, Underground Utilities

    Community & HOA

    Community
    • Features: Pool
    • Security: Security System Owned, Smoke Detector(s)
    • Subdivision: Brockman Farms
    HOA
    • Has HOA: Yes
    • Services included: Pool, By-Laws
    Location
    • Region: Duncan

    Financial & listing details

    • Price per square foot: $152/sqft
    • Tax assessed value: $363,800
    • Date on market: 6/5/2025
    • Listing terms: USDA Loan

    Price history

    DateEventPrice
    7/24/2025Sold$429,000-0.2%$152/sqft
    Source: Greater Greenville AOR #1559430 Report a problem
    6/13/2025Contingent$430,000$152/sqft
    Source: Greater Greenville AOR #1559430 Report a problem
    6/5/2025Listed for sale$430,000+47.9%$152/sqft
    Source: Greater Greenville AOR #1559430 Report a problem
    9/3/2020Sold$290,700$103/sqft
    Source: Greater Greenville AOR #1415066 Report a problem

    Public tax history

    YearProperty taxesTax assessment
    2025-- $13,372
    2024$1,774 -0.3%$13,372
    2023$1,778 $13,372 +15%
    2022-- $11,628
    2021-- $11,628 +1976.4%
    2020-- $560
    Find assessor info on the county website

    Neighborhood: 29334

    Nearby schools

    GreatSchools rating
    Schools provided by the listing agent
    • Elementary: Reidville
    • Middle: Florence Chapel
    • High: James F. Byrnes

    Source: Greater Greenville AOR. This data may not be complete. We recommend contacting the local school district to confirm school assignments for this home.

    Get a cash offer in 3 minutes
    Find out how much your home could sell for in as little as 3 minutes with a no-obligation cash offer.
    Estimated market value
    $427,000
    Get a cash offer in 3 minutes
    Find out how much your home could sell for in as little as 3 minutes with a no-obligation cash offer.
    Estimated market value
    $427,000