Skip main navigation
Closed
  • $265,000

    518 Emerson Cir, Bolingbrook, IL 60440

    3beds
    1,720sqft
    Single Family Residence
    Built in 1973
    8,051 Square Feet Lot
    $273,100 Zestimate®
    $154/sqft
    $2,588 Estimated rent

    Home value

    $273,100

    $251,000 - $298,000

    $2,588/mo

    Zestimate® history
    Loading
    Loading...

    Owner options

    List your home for rent

    $2,588/mo

    Rent Zestimate®

    Find your next renter with Zillow Rental Manager. Plus, with online applications, you can quickly screen prospective tenants – for free.

    Learn more

    $2,588/mo

    Rent Zestimate®

    Refinance and save

    $1,904/mo

    Est. payment

    Refinancing to a lower rate could help reduce your monthly payments and save thousands over the life of the loan.

    See today's rates

    $1,904/mo

    Est. payment

    Explore your selling options

    Work with a Zillow partner agent

    Leverage their expertise and Zillow's premium Showcase listings to get your home seen by more buyers.

    Get started

    List with your own agent

    Get your home in front of millions of buyers by listing it on Zillow.

    Learn how to do it

    Sell it yourself

    Take full control of how buyers see your home on Zillow by listing For Sale by Owner (FSBO).

    List your home

    What's special

    Landscaped yardUpdated bathroomsGenerously sized bedroomsLarge windowsBright open living spaceVersatile family roomModern kitchen
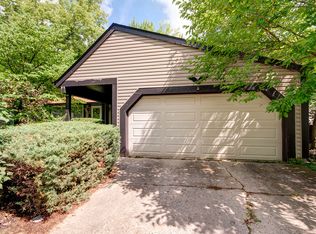
    This well-designed Ranch-style 4 bedroom home offers a functional layout that blends comfort and style. As you enter, you're greeted by a bright, open living space with large windows that let in natural light. The main level features a spacious living room, a modern kitchen, and a cozy dining area perfect for family meals or entertaining guests. A short flight of stairs leads to the upper level, where you'll find generously sized bedrooms and updated bathrooms, offering privacy and retreat from the main living areas. The lower level includes a versatile family room, ideal for relaxing, working from home, or hosting game nights, along with additional storage or a potential guest suite. The split-level design allows for efficient use of space while maintaining separation between living and sleeping areas. Outside, enjoy a landscaped yard and ample parking.

    Zillow last checked:

    Listing updated:

    Listing courtesy of:

    Ronald Ohr 312-719-9090,

    Avenue 1 Realty Group

    Bought with:

    Bernardo Casas

    Duarte Realty Company

    Edgar Diaz

    Duarte Realty Company

    Source: MRED as distributed by MLS GRID,MLS#: 12435631MLS Logo

    Facts & features

    Interior

    Bedrooms & bathrooms
    • Bedrooms: 3
    • Bathrooms: 2
    • Full bathrooms: 2
    Primary bedroom
    • Features: Bathroom (Full)
    • Level: Main
    • Area: 154 Square Feet
    • Dimensions: 14X11
    Bedroom 2
    • Level: Main
    • Area: 140 Square Feet
    • Dimensions: 14X10
    Bedroom 3
    • Level: Main
    • Area: 90 Square Feet
    • Dimensions: 9X10
    Dining room
    • Level: Main
    • Area: 108 Square Feet
    • Dimensions: 12X9
    Kitchen
    • Level: Main
    • Area: 132 Square Feet
    • Dimensions: 12X11
    Living room
    • Level: Main
    • Area: 196 Square Feet
    • Dimensions: 14X14
    Heating
    • Natural Gas
    Cooling
    • Central Air
    Appliances
    • Included: Range, Microwave, Refrigerator, Washer, Dryer
    Features
    • Basement: Unfinished,Partial Exposure,Partial
    Interior area
    • Total structure area: 0
    • Total interior livable area: 1,720 sqft

    Property

    Parking
    • Total spaces: 1
    • Parking features: Garage Door Opener, On Site, Garage Owned, Attached, Garage
    • Attached garage spaces: 1
    • Has uncovered spaces: Yes
    Accessibility
    • Accessibility features: No Disability Access
    Features
    • Stories: 1
    Lot
    • Size: 8,051 sqft
    Details
    • Parcel number: 1202094030290000
    • Special conditions: None

    Construction

    Type & style
    • Home type: SingleFamily
    • Architectural style: Ranch
    • Property subtype: Single Family Residence
    Materials
    • Vinyl Siding, Brick
    • Foundation: Concrete Perimeter
    • Roof: Asphalt
    Condition
    • New construction: No
    • Year built: 1973

    Utilities & green energy

    • Sewer: Public Sewer
    • Water: Public

    Community & neighborhood

    Community
    • Community features: Park, Sidewalks, Street Lights, Street Paved
    Location
    • Region: Bolingbrook
    • Subdivision: Cherrywood

    HOA & financial

    HOA
    • Services included: None

    Other

    Other facts
    • Listing terms: Conventional
    • Ownership: Fee Simple

    Price history

    DateEventPrice
    9/17/2025Sold$265,000-9.9%$154/sqft
    Source: MRED as distributed by MLS GRID #12435631 Report a problem
    8/13/2025Pending sale$294,000$171/sqft
    Source: MRED as distributed by MLS GRID #12435631 Report a problem
    8/7/2025Listing removed$294,000$171/sqft
    Source: MRED as distributed by MLS GRID #12435631 Report a problem
    8/1/2025Listed for sale$294,000-1.7%$171/sqft
    Source: MRED as distributed by MLS GRID #12435631 Report a problem
    7/28/2025Listing removed$299,000$174/sqft
    Source: MRED as distributed by MLS GRID #12413312 Report a problem
    7/8/2025Listed for sale$299,000$174/sqft
    Source: MRED as distributed by MLS GRID #12413312 Report a problem

    Public tax history

    YearProperty taxesTax assessment
    2024$8,686 +6.8%$102,046 +11.1%
    2023$8,131 +10.6%$91,818 +14.2%
    2022$7,351 +5.6%$80,367 +7%
    2021$6,961 +3.2%$75,144 +3.4%
    2020$6,744 +3.4%$72,673 +5%
    2019$6,522 +6.5%$69,212 +6.6%
    2018$6,122 +5.1%$64,945 +5.5%
    2017$5,823 +3.1%$61,559 +5%
    2016$5,649 +1.4%$58,600 +4.3%
    2015$5,571 $56,200
    2014$5,571 +11%$56,200 +6.8%
    2013$5,019 -1.1%$52,600 -8.2%
    2012$5,075 -4.3%$57,300 -15.1%
    2011$5,304 +11.1%$67,500
    2010$4,774 -2.6%$67,500 -7%
    2009$4,901 +6.1%$72,600
    2008$4,618 $72,600 -1%
    2007-- $73,300 +5%
    2006$4,563 +10.6%$69,800 +15%
    2005$4,125 +10.3%$60,700 +10%
    2004$3,739 +2.5%$55,200 +4.7%
    2003$3,647 +4.3%$52,700 +10%
    2002$3,496 -4.7%$47,900
    2001$3,667 +23.1%$47,900 +15.7%
    2000$2,979 $41,400

    Find assessor info on the county website

    Neighborhood: 60440

    Nearby schools

    GreatSchools rating
    Schools provided by the listing agent
    • Elementary: Oak View Elementary School
    • Middle: Brooks Middle School
    • High: Bolingbrook High School
    • District: 365U

    Source: MRED as distributed by MLS GRID. This data may not be complete. We recommend contacting the local school district to confirm school assignments for this home.

    Get a cash offer in 3 minutes
    Find out how much your home could sell for in as little as 3 minutes with a no-obligation cash offer.
    Estimated market value
    $273,100
    Get a cash offer in 3 minutes
    Find out how much your home could sell for in as little as 3 minutes with a no-obligation cash offer.
    Estimated market value
    $273,100