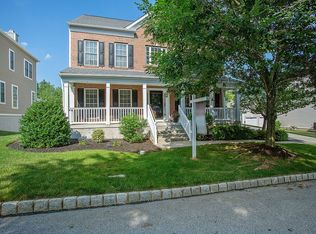
This classic Colonial is situated on a premium lot with long-range natural views of fields, forests, and gently rolling hills. It's stone accented exterior, combined with a full-length rocking chair front porch and a deeply recessed 2-car garage, create excellent curb appeal for this 4 bedroom/3.5 bath home. Located in the highly acclaimed Downingtown East School District & home of the award-winning STEM Academy, this impressive neighborhood enjoys sidewalks, quiet tree-lined streets, and natural beauty all around. A top-flight clubhouse, swimming pool, tennis courts, exercise, and play areas provide the amenities that make the Windsor Ridge community lifestyle superb. Upon entering the home one notices the openness and spaciousness of the layout beginning with the large entry foyer and turned staircase. The living and dining rooms connect seamlessly through a wide, pillar-flanked opening, continuous hardwood flooring, tastefully hushed wall colors, upgraded trim, and floor-to-ceiling windows giving a gracious elegance to these formal areas. This home’s highly sought-after, main-level office is ideal for work-from-home professionals. The kitchen, informal dining area, and family room embody everything that casual, comfortable living should be about. Granite countertops and custom tile backsplash, center island and breakfast bar, huge walk-in pantry and an amazing number of cabinets, tasteful lighting fixtures, gas cooking, stainless steel appliances, and direct access to the outdoor deck and the added feature of a tile-floored sunroom bathed in natural light make mealtime and anytime so inviting. The family room exudes that same welcoming feeling with its gas log fireplace and striking mantle, granite surround, and shadowbox wall above. Also conveniently located on the main level are a powder room and laundry room with access to the garage. Fresh interior paint and refinished hardwood flooring are among the attractive touches one notices throughout. Upstairs, off the hardwood floor landing, a strikingly spacious retreat is revealed as one enters the primary bedroom through great double doors. In addition to its tray ceiling and ceiling fan, extra-large walk-in closet, and remarkably expansive sitting room, its en suite bath continues the luxurious experience. It features tile flooring and custom soaking bath surround, an oversized glass-enclosed shower, and dual sink vanities. Three additional bedrooms are all pleasing in size, closet space, and painted in soft tones of nature. Two additional full bathrooms complete the second level. Bringing the total living area of the home to 4000 sq ft, the fully finished, 750 sq ft, walk-out basement is tastefully appointed, berber carpeted, and highly versatile. Media room, recreation room, second family room, workout space – the possibilities are wide open. With a backyard that overlooks natural scenery, the expansive Pro Cell, low-maintenance deck is certain to be a favorite feature where quiet moments of reflection or lively gatherings of friends and family will take place again and again. Located just a few minutes from Rts. 100, 30, and the PA Turnpike, the charming town of Ludwig Corners and Main Street of Exton, Marsh Creek State Park, and every imaginable convenience, life is certain to become more relaxed and thoroughly enjoyable when this fine home becomes yours. Do not miss this exceptional opportunity and schedule a tour today!
This property is not currently displayed as for sale or rent on Zillow. This may be different from what's on other websites or public sources.