Completely renovated Craftsman-style home offers a warm welcoming atmosphere! The huge covered front porch with unique custom-made railing. Original wood ceiling and original front door. As you enter the home you will notice the open concept and the over 9ft high ceilings. The tall windows throughout allow tons of light to pour inside. The gorgeous original hardwood floors were just refinished. The spacious living room has the beautiful original fireplace mantel and 1930's tile. There is oversized beautiful wood trim throughout the home and fabulous detailed columns separating the living and dining room. The large dining room is ideal for entertaining, it even has the original window seat. The kitchen boasts new flooring, tons of cabinets, soap stone countertop, a movable cabinet that could be used as an island and stainless appliances. Also has a unique penny back splash. The laundry room is located off the kitchen, which leads to the gigantic 11x 28 ft. screened in porch, ideal for both entertaining and everyday living. There are 3 spacious bedrooms on the main level, all with the tall windows and hardwoods flooring. The primary bedroom is 16'6''x12'5'', One bedroom would make a perfect office with double pocket doors. The main bath features double sinks built into an antique vanity and the old claw foot tub, which has an added shower. Pretty tile flooring. The upstairs was finished a few years and includes the 4th bedroom and bath, lots of storage including the floored attic with easy access off the bathroom. There is over 400 sq. ft. of storage. The totally fenced in backyard with a privacy fence perfect for kids and pets. There is a large workshop/with power, just steps from the screened in porch. Also has a nice covered carport over 23ft long. New roof, Heat pump is 2 yr. old, updated plumbing & wiring.
Sold for $286,500
$286,500
518 Fairmont Ave, Kingsport, TN 37660
4beds
1,991sqft
Single Family Residence, Residential
Built in 1933
7,155 Square Feet Lot
$300,500 Zestimate®
$144/sqft
$1,808 Estimated rent
Home value
$300,500
$285,000 - $319,000
$1,808/mo
Zestimate® history
Owner options
List your home for rent
$1,808/mo
Rent Zestimate®
Find your next renter with Zillow Rental Manager. Plus, with online applications, you can quickly screen prospective tenants – for free.
$1,808/mo
Rent Zestimate®
Refinance and save
$1,701/mo
Est. payment
Refinancing to a lower rate could help reduce your monthly payments and save thousands over the life of the loan.
$1,701/mo
Est. payment
Explore your selling options
Work with a Zillow partner agent
Leverage their expertise and Zillow's premium Showcase listings to get your home seen by more buyers.
Get startedList with your own agent
Get your home in front of millions of buyers by listing it on Zillow.
Learn how to do itSell it yourself
Take full control of how buyers see your home on Zillow by listing For Sale by Owner (FSBO).
List your homeWhat's special
Heat pumpOriginal wood ceilingTall windowsFabulous detailed columnsMovable cabinetHuge covered front porchNew roof
Zillow last checked:
Listing updated:
Listed by:
Patty Meade 423-571-1720,
Momentum Group
Bought with:
Heather Price, 336483
KW Kingsport
Source: TVRMLS,MLS#: 9958932
Facts & features
Interior
Bedrooms & bathrooms
- Bedrooms: 4
- Bathrooms: 2
- Full bathrooms: 2
Bedroom 4
- Level: Second
- Area: 217.6
- Dimensions: 16 x 13.6
Heating
- Forced Air, Natural Gas
Cooling
- Heat Pump
Appliances
- Included: Convection Oven, Dishwasher, Double Oven, Range, Refrigerator
- Laundry: Electric Dryer Hookup, Washer Hookup
Features
- Open Floorplan, Remodeled, Restored, Solid Surface Counters
- Flooring: Hardwood, Laminate, Tile
- Windows: Double Pane Windows
- Basement: Block,Concrete,Dirt Floor,Unfinished,Walk-Out Access
- Has fireplace: Yes
- Fireplace features: Living Room
Interior area
- Total structure area: 2,991
- Total interior livable area: 1,991 sqft
Property
Parking
- Parking features: Attached, Carport, Gravel
- Has carport: Yes
Features
- Levels: One and One Half
- Stories: 1.5
- Patio & porch: Covered, Front Porch, Porch, Screened
- Fencing: Back Yard,Full
Lot
- Size: 7,155 Square Feet
- Dimensions: 53 x 135
- Topography: Level
Details
- Additional structures: Workshop
- Parcel number: 045e H 023.00
- Zoning: Res
Construction
Type & style
- Home type: SingleFamily
- Architectural style: Craftsman
- Property subtype: Single Family Residence, Residential
Materials
- Vinyl Siding, Plaster
- Foundation: Other
- Roof: Asphalt,Shingle
Condition
- Updated/Remodeled,Above Average
- New construction: No
- Year built: 1933
Utilities & green energy
- Sewer: Public Sewer
- Water: Public
- Utilities for property: Cable Available
Community & HOA
Community
- Features: Sidewalks
- Subdivision: Sevier Terrace Add
HOA
- Has HOA: No
Location
- Region: Kingsport
Financial & listing details
- Price per square foot: $144/sqft
- Tax assessed value: $307,400
- Annual tax amount: $2,529
- Date on market: 11/4/2023
- Listing terms: Cash,Conventional,FHA,VA Loan
Price history
| Date | Event | Price |
|---|---|---|
| 3/25/2024 | Sold | $286,500-4.5%$144/sqft |
Source: TVRMLS #9958932 Report a problem | ||
| 3/18/2024 | Pending sale | $299,900$151/sqft |
Source: TVRMLS #9958932 Report a problem | ||
| 2/8/2024 | Contingent | $299,900$151/sqft |
Source: TVRMLS #9958932 Report a problem | ||
| 1/29/2024 | Price change | $299,900-3.2%$151/sqft |
Source: TVRMLS #9958932 Report a problem | ||
| 12/31/2023 | Price change | $309,900-3.1%$156/sqft |
Source: TVRMLS #9958932 Report a problem | ||
| 11/4/2023 | Listed for sale | $319,900+451.6%$161/sqft |
Source: TVRMLS #9958932 Report a problem | ||
| 11/19/1997 | Sold | $58,000$29/sqft |
Source: Public Record Report a problem | ||
Public tax history
| Year | Property taxes | Tax assessment |
|---|---|---|
| 2025 | $2,529 +136.9% | $76,850 +223.6% |
| 2024 | $1,067 +2% | $23,750 |
| 2023 | $1,046 | $23,750 |
| 2022 | $1,046 | $23,750 |
| 2021 | -- | $23,750 +7.1% |
| 2020 | $1,028 +80.3% | $22,175 |
| 2019 | $570 -43.2% | $22,175 |
| 2018 | $1,003 +77.6% | $22,175 |
| 2017 | $565 | $22,175 +5.1% |
| 2016 | $565 -38.8% | $21,100 +0% |
| 2014 | $923 +3.1% | $21,094 |
| 2013 | $896 -1.3% | $21,094 |
| 2012 | $907 +3.4% | $21,094 -1.4% |
| 2011 | $877 +0.7% | $21,389 |
| 2010 | $871 | $21,389 |
| 2009 | $871 | $21,389 |
| 2008 | -- | $21,389 +21% |
| 2007 | $854 +0.6% | $17,681 -0.2% |
| 2006 | $849 | $17,714 |
| 2005 | $849 -3.4% | $17,714 |
| 2004 | $879 +8.6% | $17,714 +1.6% |
| 2002 | $809 | $17,437 |
| 2001 | -- | $17,437 -67.8% |
| 2000 | -- | $54,142 |
Find assessor info on the county website
Neighborhood: 37660
Nearby homes
- $154,8004 bd2 ba1.5k sqft522 Fairmont Ave, Kingsport, TN 37660Off Market
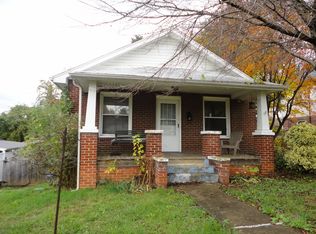
- $255,5004 bd2 ba1.8k sqft514 Fairmont Ave, Kingsport, TN 37660Off Market
- $171,0002 bd1 ba1.6k sqft526 Fairmont Ave, Kingsport, TN 37660Off Market

- $149,900-- bd2 ba1.6k sqft510 Fairmont Ave, Kingsport, TN 37660Off Market
- $194,5003 bd1 ba1.2k sqft513 Fairmont Ave, Kingsport, TN 37660Sold
- $194,8003 bd2 ba1.4k sqft521 Bellvue Ave, Kingsport, TN 37660Off Market
- $173,4002 bd1 ba1k sqft530 Fairmont Ave, Kingsport, TN 37660Off Market
- $130,8002 bd1 ba898 sqft517 Bellvue Ave, Kingsport, TN 37660Off Market
Nearby schools
GreatSchools rating
- 5/10Jackson Elementary SchoolGrades: PK-5Distance: 0.4 mi
- 7/10Sevier Middle SchoolGrades: 6-8Distance: 1.6 mi
- 8/10Dobyns - Bennett High SchoolGrades: 9-12Distance: 2.8 mi
Schools provided by the listing agent
- Elementary: Jackson
- Middle: Sevier
- High: Dobyns Bennett
Source: TVRMLS. This data may not be complete. We recommend contacting the local school district to confirm school assignments for this home.


Get pre-qualified for a loan
At Zillow Home Loans, we can pre-qualify you in as little as 5 minutes with no impact to your credit score.An equal housing lender. NMLS #10287.
- Tennessee
- Sullivan County
- Kingsport
- 37660
- 518 Fairmont Ave
Nearby cities
Nearby neighborhoods
Nearby zip codes
Other Kingsport Topics
