Skip main navigation
Sold for $460,000
  • Tax assessed value
    $460,000

    518 Flagstone Ct, Lexington, SC 29072

    5beds
    3,678sqft
    SingleFamily
    Built in 2012
    10,018 Square Feet Lot
    $502,200 Zestimate®
    $125/sqft
    $3,743 Estimated rent

    Home value

    $502,200

    $477,000 - $527,000

    $3,743/mo

    Zestimate® history
    Loading
    Loading...

    Owner options

    List your home for rent

    $3,743/mo

    Rent Zestimate®

    Find your next renter with Zillow Rental Manager. Plus, with online applications, you can quickly screen prospective tenants – for free.

    Learn more

    $3,743/mo

    Rent Zestimate®

    Refinance and save

    $2,678/mo

    Est. payment

    Refinancing to a lower rate could help reduce your monthly payments and save thousands over the life of the loan.

    See today's rates

    $2,678/mo

    Est. payment

    Explore your selling options

    Work with a Zillow partner agent

    Leverage their expertise and Zillow's premium Showcase listings to get your home seen by more buyers.

    Get started

    List with your own agent

    Get your home in front of millions of buyers by listing it on Zillow.

    Learn how to do it

    Sell it yourself

    Take full control of how buyers see your home on Zillow by listing For Sale by Owner (FSBO).

    List your home

    What's special

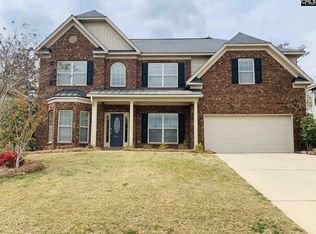
    BACK ON THE MARKET! THEIR LOSS YOUR GAIN! OPEN HOUSE MONDAY, JUNE 22ND 11AM-1PM Make this spacious 5 bedroom home on a beautifully landscaped lot on a cul-de-sac road in Cobblestone Farms yours today! You will fall in love with the spacious covered front porch where you can sit and relax. Once you enter the home, you will find beautiful hardwoods and a coffered ceiling in the formal dining. The kitchen has an eat-in area and island that opens to the living room which is perfect for entertaining. How nice is it to have a guest room with a full bath located on the main floor? The laundry room is also located on the main level. Upstairs you will find four more bedrooms, including the massive master bedroom which has an extended sitting area, his and hers walk-in closets, a garden tub and a separate shower with double sink vanity. One of the secondary bedrooms upstairs has its on private bath. The other 2 bedrooms have a shared bathroom. The large fenced in backyard is set up for entertaining and offers privacy, a screened in back porch, fire pit, a 12 x 12 patio, playground and a 10x12 cedar shed that is fully wired. Conveniently located just minutes from Lake Murray, shopping, restaurants, and I-20/I-26. Located in award winning Lexington 1 schools. 100% financing available. Contact your lender for details.

    Facts & features

    Interior

    Bedrooms & bathrooms
    • Bedrooms: 5
    • Bathrooms: 4
    • Full bathrooms: 4
    • Main level bathrooms: 1
    Heating
    • Forced air, Gas
    Cooling
    • Central
    Appliances
    • Included: Dishwasher, Garbage disposal, Microwave, Range / Oven, Refrigerator
    • Laundry: Heated Space
    Features
    • Ceiling Fan(s), Ceiling Fan
    • Flooring: Tile, Other, Carpet
    • Basement: None
    • Attic: Pull Down Stairs, Attic Access
    • Has fireplace: Yes
    Interior area
    • Total interior livable area: 3,678 sqft

    Property

    Parking
    • Total spaces: 2
    • Parking features: Garage - Attached, Off-street
    Features
    • Patio & porch: Patio, Screened Porch, Front Porch
    • Exterior features: Composition
    Lot
    • Size: 10,018 sqft
    Details
    • Additional structures: Shed(s)
    • Parcel number: 00420701077

    Construction

    Type & style
    • Home type: SingleFamily
    • Architectural style: Traditional
    Condition
    • Year built: 2012

    Utilities & green energy

    • Sewer: Public Sewer
    • Water: Public
    • Utilities for property: Electricity Connected

    Community & neighborhood

    Security
    • Security features: Smoke Detector(s)
    Location
    • Region: Lexington

    HOA & financial

    HOA
    • Has HOA: Yes
    • HOA fee: $25 monthly
    • Services included: Common Area Maintenance

    Other

    Other facts
    • Sewer: Public Sewer
    • WaterSource: Public
    • Flooring: Carpet, Vinyl
    • RoadSurfaceType: Paved
    • Appliances: Dishwasher, Disposal, Microwave Above Stove
    • FireplaceYN: true
    • InteriorFeatures: Ceiling Fan(s), Ceiling Fan
    • GarageYN: true
    • AttachedGarageYN: true
    • HeatingYN: true
    • Utilities: Electricity Connected
    • CoolingYN: true
    • PatioAndPorchFeatures: Patio, Screened Porch, Front Porch
    • FoundationDetails: Slab
    • FireplacesTotal: 1
    • ArchitecturalStyle: Traditional
    • HomeWarrantyYN: True
    • MainLevelBathrooms: 1
    • Cooling: Central Air
    • AssociationFeeIncludes: Common Area Maintenance
    • Heating: Central, Fireplace(s)
    • SecurityFeatures: Smoke Detector(s)
    • ParkingFeatures: Garage Attached
    • Attic: Pull Down Stairs, Attic Access
    • RoomKitchenFeatures: Granite Counters, Kitchen Island, Pantry, Eat-in Kitchen, Cabinets-Stained
    • RoomBedroom3Level: Second
    • RoomBedroom4Level: Second
    • RoomLivingRoomFeatures: Ceiling Fan(s)
    • RoomMasterBedroomLevel: Second
    • RoomBedroom2Level: Second
    • OtherStructures: Shed(s)
    • RoomDiningRoomLevel: Main
    • RoomKitchenLevel: Main
    • RoomLivingRoomLevel: Main
    • RoomBedroom5Level: Main
    • RoomMasterBedroomFeatures: Sitting Room, Double Vanity, Bath-Private
    • ConstructionMaterials: Brick-Partial-AbvFound, Fiber Cement-Hardy Plank
    • LaundryFeatures: Heated Space
    • RoomBedroom2Features: Bath-Private
    • ExteriorFeatures: Gutters - Partial
    • RoomBedroom3Features: Bath-Shared
    • RoomBedroom4Features: Bath-Shared
    • RoomBedroom5Features: Bath-Shared
    • RoomDiningRoomFeatures: Ceilings-Box
    • AssociationPhone: 803-996-4846
    • MlsStatus: Active
    • Road surface type: Paved

    Price history

    DateEventPrice
    12/18/2023Sold$460,000-1.6%$125/sqft
    Source: Public Record Report a problem
    12/4/2023Pending sale$467,500$127/sqft
    Source: Consolidated MLS #573267 Report a problem
    11/20/2023Contingent$467,500$127/sqft
    Source: Consolidated MLS #573267 Report a problem
    11/10/2023Price change$467,500-0.5%$127/sqft
    Source: Consolidated MLS #573267 Report a problem
    11/1/2023Listed for sale$470,000+62.1%$128/sqft
    Source: Consolidated MLS #573267 Report a problem
    8/12/2020Sold$290,000-2%$79/sqft
    Source: Public Record Report a problem
    6/10/2020Listed for sale$296,000$80/sqft
    Source: Resource Realty Group #495134 Report a problem
    5/28/2020Pending sale$296,000$80/sqft
    Source: Resource Realty Group #495134 Report a problem
    5/26/2020Listed for sale$296,000+34.5%$80/sqft
    Source: Resource Realty Group #495134 Report a problem
    4/17/2012Sold$220,000$60/sqft
    Source: Public Record Report a problem

    Public tax history

    YearProperty taxesTax assessment
    2024$2,747 +55.7%$18,400 +49.1%
    2023$1,764 -4%$12,342
    2022$1,837 $12,342
    2021-- $12,342 +32.8%
    2019-- $9,291
    2018$1,444 +1.9%$9,291
    2017$1,417 +3.1%$9,291 +0%
    2016$1,375 +0.9%$9,290
    2015$1,362 $9,290 +5.6%
    2014$1,362 +10.4%$8,798 -33.3%
    2013$1,234 $13,200 +4976.9%
    2012-- $260
    2011-- $260

    Find assessor info on the county website

    Neighborhood: 29072

    Nearby schools

    GreatSchools rating
    Schools provided by the listing agent
    • Elementary: LakeMurray (Lex 1)
    • Middle: Beechwood Middle School
    • High: Lexington
    • District: Lexington One

    Source: The MLS. This data may not be complete. We recommend contacting the local school district to confirm school assignments for this home.

    Get a cash offer in 3 minutes
    Find out how much your home could sell for in as little as 3 minutes with a no-obligation cash offer.
    Estimated market value
    $502,200
    Get a cash offer in 3 minutes
    Find out how much your home could sell for in as little as 3 minutes with a no-obligation cash offer.
    Estimated market value
    $502,200