Skip main navigation
Off market
  • $358,800

    518 Forest Park Dr, Marquette, MI 49855

    3beds
    1,375sqft
    SingleFamily
    Built in 1977
    0.33 Acres Lot
    $358,800 Zestimate®
    $261/sqft
    $2,720 Estimated rent

    Home value

    $358,800

    $341,000 - $380,000

    $2,720/mo

    Zestimate® history
    Loading
    Loading...

    Owner options

    List your home for rent

    $2,720/mo

    Rent Zestimate®

    Find your next renter with Zillow Rental Manager. Plus, with online applications, you can quickly screen prospective tenants – for free.

    Learn more

    $2,720/mo

    Rent Zestimate®

    Refinance and save

    $2,255/mo

    Est. payment

    Refinancing to a lower rate could help reduce your monthly payments and save thousands over the life of the loan.

    See today's rates

    $2,255/mo

    Est. payment

    Explore your selling options

    Work with a Zillow partner agent

    Leverage their expertise and Zillow's premium Showcase listings to get your home seen by more buyers.

    Get started

    List with your own agent

    Get your home in front of millions of buyers by listing it on Zillow.

    Learn how to do it

    Sell it yourself

    Take full control of how buyers see your home on Zillow by listing For Sale by Owner (FSBO).

    List your home

    What's special

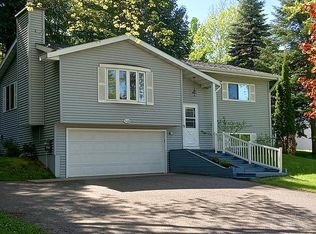
    Welcome home!! This home, located in the wonderful Marquette City neighbor of Forest Park, is really something to see! Just minutes from everything! This well cared for home is ready to share it's 4 bedrooms, 3 bathrooms, and just under 2500 sq ft, with its new owners. The kitchen, dining room and family room have great flow! The living room has an electric fireplace, making the room so cozy. Off the dining area, is an incredible 12x17 addition! The possibilities are endless to what you could do with this room. The views of the wooded area behind the house offer such privacy and serenity. It gives you the feel of country living, but in the city. This will be your favorite room of the house! Down the hallway from the kitchen, you will find a full bathroom, 2 bedrooms, and the master suite! The master suite has its own porch through a sliding glass door. Heated bathroom tiles have been installed in the master bathroom, perfect for those cold morning! Downstairs is another family room/entertainment area. A non-conforming bedroom is just off the second family room. As you enter the house from the drive under garage, you are met with a spacious mudroom/laundry room. So much storage! The indoor sauna downstairs is an added bonus too! Don't worry about the safety of your dog either, invisible fence is installed in both the front and back yard. Schedule your showing TODAY for this truly amazing home!

    This property is not currently displayed as for sale or rent on Zillow. This may be different from what's on other websites or public sources.

    Facts & features

    Interior

    Bedrooms & bathrooms
    • Bedrooms: 3
    • Bathrooms: 3
    • Full bathrooms: 3
    Heating
    • Baseboard, Forced air, Other, Electric, Gas
    Cooling
    • None
    Appliances
    • Included: Dishwasher, Dryer, Freezer, Garbage disposal, Range / Oven, Refrigerator, Washer
    Features
    • Flooring: Tile, Other, Slate
    • Basement: Finished
    • Has fireplace: Yes
    Interior area
    • Total interior livable area: 1,375 sqft

    Property

    Parking
    • Total spaces: 4
    • Parking features: Garage - Attached
    Features
    • Exterior features: Vinyl
    Lot
    • Size: 0.33 Acres
    Details
    • Parcel number: 525200800240

    Construction

    Type & style
    • Home type: SingleFamily
    Materials
    • Roof: Asphalt
    Condition
    • Year built: 1977

    Utilities & green energy

    • Electric: Yes
    • Sewer: City

    Community & HOA

    Location
    • Region: Marquette

    Financial & listing details

    • Price per square foot: $261/sqft
    • Tax assessed value: $310,400
    • Annual tax amount: $5,577

    Price history

    DateEventPrice
    11/16/2022Sold$274,000-8.6%$199/sqft
    Source: RE/MAX of Michigan Solds #50085414_49855 Report a problem
    9/23/2022Listed for sale$299,900-1.7%$218/sqft
    Source: Upper Peninsula AOR #50085414 Report a problem
    9/13/2022Contingent$305,000$222/sqft
    Source: Upper Peninsula AOR #50085414 Report a problem
    8/31/2022Price change$305,000-3.2%$222/sqft
    Source: Upper Peninsula AOR #50085414 Report a problem
    8/4/2022Listed for sale$315,000+28.6%$229/sqft
    Source: Upper Peninsula AOR #50085414 Report a problem
    9/11/2020Sold$244,900$178/sqft
    Source: eXp Realty #89658390 Report a problem
    7/31/2020Pending sale$244,900$178/sqft
    Source: EXP REALTY OF MARQUETTE #1122221 Report a problem
    7/24/2020Listed for sale$244,900+123.7%$178/sqft
    Source: EXP REALTY OF MARQUETTE #1122221 Report a problem
    3/15/2002Sold$109,500$80/sqft
    Source: Agent Provided Report a problem

    Public tax history

    YearProperty taxesTax assessment
    2025$5,577 +5.2%$155,200 +5.9%
    2024$5,304 $146,600 +2.4%
    2023-- $143,100 +29.9%
    2022-- $110,200 +8.3%
    2021-- $101,800 +5.7%
    2019$2,645 $96,300 -3%
    2018-- $99,300 +1.6%
    2017$2,794 $97,700 -2.9%
    2016-- $100,600
    2015-- $100,600 +1.2%
    2014-- $99,400 -4.7%
    2012-- $104,300 +21.1%
    2011-- $86,100
    2010-- $86,100
    Find assessor info on the county website

    Neighborhood: 49855

    Nearby schools

    GreatSchools rating
    Schools provided by the listing agent
    • District: Marquette

    Source: The MLS. This data may not be complete. We recommend contacting the local school district to confirm school assignments for this home.

    Get pre-qualified for a loan
    At Zillow Home Loans, we can pre-qualify you in as little as 5 minutes with no impact to your credit score.

    An equal housing lender. NMLS #10287.
