Presenting Del Webb, a resort-style retirement community loaded with amenities including a state of the art clubhouse, fitness center, pool, tennis, pickleball, bocce, walking trails, lakes, and a lifestyle you've worked so hard for. Situated on a high lot overlooking natural area and mature trees, this home offers over 2900sf of living space, with about 75% of that all on groud level This particular Martin Ray plan and is packed with upgrades including hardwood floors throughout common areas and all of the upstairs. Downstairs is a beautifully appointed primary suite, with oversized, zero-entry walk in shower with dual valves and heads. The open concept living area combines a beautifully appointed kitchen including a large island and barstool seating for up to 5. The soft close cabinetry, butler's pantry, coffee bar, farmhouse sink and wall mounted oven & microwave units are just a few of the sought after features found here. The spacious living room offers gas fireplace, flush mount lighting, and dining area, as well as office, feature wainscoting. There is a drop zone just inside garage entrance where you can conveniently store boots and rain jackets. The laundry room, located just off master suite, has a sink and extra cabinet storage. Upstairs are a generous sized loft area, 4th bedroom, 3rd full bathroom, and conditioned storage closet. This home is packed with storage space and was just completed in May 2023. Del Webb is nearing completion, so don't miss this opportunity. Skip the line and make this brand new home yours today!
Sold for $800,000
$800,000
518 Fox Sedge Place, Wilmington, NC 28412
4beds
2,902sqft
Single Family Residence
Built in 2023
6,534 Square Feet Lot
$794,600 Zestimate®
$276/sqft
$3,437 Estimated rent
Home value
$794,600
$755,000 - $834,000
$3,437/mo
Zestimate® history
Owner options
List your home for rent
$3,437/mo
Rent Zestimate®
Find your next renter with Zillow Rental Manager. Plus, with online applications, you can quickly screen prospective tenants – for free.
$3,437/mo
Rent Zestimate®
Refinance and save
$8,081/mo
Est. payment
Refinancing to a lower rate could help reduce your monthly payments and save thousands over the life of the loan.
$8,081/mo
Est. payment
Explore your selling options
Work with a Zillow partner agent
Leverage their expertise and Zillow's premium Showcase listings to get your home seen by more buyers.
Get startedList with your own agent
Get your home in front of millions of buyers by listing it on Zillow.
Learn how to do itSell it yourself
Take full control of how buyers see your home on Zillow by listing For Sale by Owner (FSBO).
List your homeWhat's special
Zillow last checked:
Listing updated:
Listed by:
Joel Sheesley 910-398-2222,
Coldwell Banker Sea Coast Advantage
Bought with:
Harpo Properties
Keller Williams Innovate-Wilmington
Source: Hive MLS,MLS#: 100387254 Originating MLS: Cape Fear Realtors MLS, Inc.
Originating MLS: Cape Fear Realtors MLS, Inc.Facts & features
Interior
Bedrooms & bathrooms
- Bedrooms: 4
- Bathrooms: 3
- Full bathrooms: 3
Rooms
- Room types: Dining Room, Family Room, Office, Master Bedroom, Bedroom 2, Bedroom 3, Bedroom 4, Bonus Room, Other, Bathroom 1
Primary bedroom
- Level: Second
- Dimensions: 16 x 15
Bedroom 2
- Level: First
- Dimensions: 14 x 11
Bedroom 3
- Level: First
- Dimensions: 10 x 10
Bedroom 4
- Level: Second
- Dimensions: 14 x 12
Bathroom 1
- Description: Primary bathroom
- Level: First
- Dimensions: 12 x 12
Bonus room
- Level: Second
- Dimensions: 19 x 15
Dining room
- Level: First
- Dimensions: 15 x 13
Family room
- Level: First
- Dimensions: 19 x 16
Kitchen
- Dimensions: 17 x 12
Office
- Level: First
- Dimensions: 12 x 11
Other
- Description: Screened in porch
- Level: First
- Dimensions: 17 x 12
Other
- Description: Storage
- Level: Second
- Dimensions: 12 x 5
Heating
- Heat Pump, Electric, Forced Air, Natural Gas
Cooling
- Central Air, Heat Pump
Features
- Master Downstairs, Walk-in Closet(s), Tray Ceiling(s), High Ceilings, Entrance Foyer, Solid Surface, Kitchen Island, Pantry, Walk-in Shower, Blinds/Shades, Gas Log, Walk-In Closet(s)
- Has fireplace: Yes
- Fireplace features: Gas Log
Interior area
- Total structure area: 2,902
- Total interior livable area: 2,902 sqft
Property
Parking
- Total spaces: 2
- Parking features: Attached, Garage Door Opener
- Attached garage spaces: 2
Features
- Levels: One and One Half
- Stories: 2
- Patio & porch: Covered, Porch, Screened
- Fencing: None
Lot
- Size: 6,534 Square Feet
Details
- Parcel number: R07000007352000
- Zoning: R-7
- Special conditions: Standard
Construction
Type & style
- Home type: SingleFamily
- Property subtype: Single Family Residence
Materials
- Fiber Cement, Wood Frame
- Foundation: Slab
- Roof: Architectural Shingle
Condition
- New construction: Yes
- Year built: 2023
Utilities & green energy
- Water: Public
- Utilities for property: Natural Gas Connected, Water Available
Community & HOA
Community
- Security: Smoke Detector(s)
- Subdivision: Riverlights - Del Webb
HOA
- Has HOA: Yes
- Amenities included: Barbecue, Clubhouse, Pool, Dog Park, Fitness Center, Indoor Pool, Jogging Path, Maintenance Common Areas, Maintenance Grounds, Management, Park, Pickleball, Street Lights, Tennis Court(s), Senior Community
- HOA fee: $3,492 annually
- HOA name: Premier Management Company
- HOA phone: 910-679-3012
Location
- Region: Wilmington
Financial & listing details
- Price per square foot: $276/sqft
- Tax assessed value: $692,700
- Annual tax amount: $4,077
- Date on market: 6/1/2023
- Cumulative days on market: 11 days
- Listing agreement: Exclusive Right To Sell
- Listing terms: Cash,Conventional,FHA,VA Loan
- Road surface type: Paved
Price history
| Date | Event | Price |
|---|---|---|
| 12/13/2023 | Sold | $800,000+6%$276/sqft |
Source:  Hive MLS #100387254 Report a problem Hive MLS #100387254 Report a problem | ||
| 6/12/2023 | Pending sale | $755,000$260/sqft |
Source: Hive MLS #100387254 Report a problem | ||
| 6/1/2023 | Listed for sale | $755,000+5.6%$260/sqft |
Source: Hive MLS #100387254 Report a problem | ||
| 5/17/2023 | Sold | $715,000$246/sqft |
Source: Public Record Report a problem | ||
Public tax history
| Year | Property taxes | Tax assessment |
|---|---|---|
| 2025 | $4,077 +3.2% | $692,700 +52.5% |
| 2024 | $3,952 +407.7% | $454,200 +393.2% |
| 2023 | $778 +1469.1% | $92,100 -15.5% |
| 2022 | $50 | $109,000 |
Find assessor info on the county website
Neighborhood: Silver Lake
Nearby homes
- $557,6006,229 Square Feet514 Fox Sedge Pl, Wilmington, NC 28412Off Market
- $659,5007,274 Square Feet510 Fox Sedge Pl, Wilmington, NC 28412Off Market
- $673,3006,577 Square Feet522 Fox Sedge Pl, Wilmington, NC 28412Off Market
- $819,7003 bd4 ba3.4k sqft506 Fox Sedge Pl, Wilmington, NC 28412Off Market
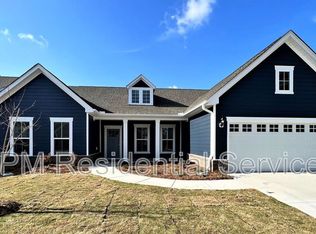
- $665,5002 bd2 ba2.5k sqft526 Fox Sedge Pl, Wilmington, NC 28412Off Market
- $577,5003 bd2 ba1.7k sqft3244 Penzance Row, Wilmington, NC 28412Sold
- $697,7008,363 Square Feet509 Fox Sedge Pl, Wilmington, NC 28412Off Market
- $623,2006,577 Square Feet530 Fox Sedge Pl, Wilmington, NC 28412Off Market
Nearby schools
GreatSchools rating
- 5/10Mary C Williams ElementaryGrades: K-5Distance: 1.4 mi
- 9/10Myrtle Grove MiddleGrades: 6-8Distance: 2.8 mi
- 3/10New Hanover HighGrades: 9-12Distance: 5.7 mi
Get a cash offer in 3 minutes
Find out how much your home could sell for in as little as 3 minutes with a no-obligation cash offer.
Estimated market value
$794,600
Get a cash offer in 3 minutes
Find out how much your home could sell for in as little as 3 minutes with a no-obligation cash offer.
Estimated market value
$794,600
- North Carolina
- New Hanover County
- Wilmington
- 28412
- Silver Lake
- 518 Fox Sedge Place
Nearby cities
Nearby neighborhoods
Nearby zip codes
Other Wilmington Topics
