Skip main navigation
Off market
  • $587,500

    518 Garden Oaks Cv, Niceville, FL 32578

    4beds
    2,394sqft
    Single Family Residence
    Built in 1988
    0.29 Acres Lot
    $587,500 Zestimate®
    $245/sqft
    $2,947 Estimated rent

    Home value

    $587,500

    $546,000 - $629,000

    $2,947/mo

    Zestimate® history
    Loading
    Loading...

    Owner options

    List your home for rent

    $2,947/mo

    Rent Zestimate®

    Find your next renter with Zillow Rental Manager. Plus, with online applications, you can quickly screen prospective tenants – for free.

    Learn more

    $2,947/mo

    Rent Zestimate®

    Refinance and save

    $3,742/mo

    Est. payment

    Refinancing to a lower rate could help reduce your monthly payments and save thousands over the life of the loan.

    See today's rates

    $3,742/mo

    Est. payment

    Explore your selling options

    Work with a Zillow partner agent

    Leverage their expertise and Zillow's premium Showcase listings to get your home seen by more buyers.

    Get started

    List with your own agent

    Get your home in front of millions of buyers by listing it on Zillow.

    Learn how to do it

    Sell it yourself

    Take full control of how buyers see your home on Zillow by listing For Sale by Owner (FSBO).

    List your home

    What's special

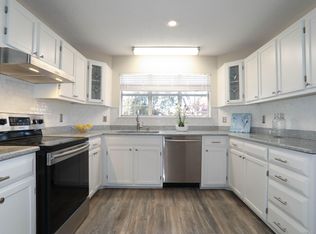
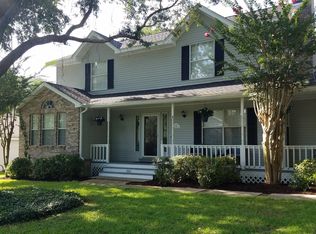
    Happy summers for the whole household with this 18 X 40 in-ground gunite pool highlighted with waterfalls large enough for any gathering complete with privacy fence. Sellers spent $182,399 for upgrades in this home to include a completely renovated kitchen to include Wellborn Forest all wood kitchen cabinets with under cabinet lighting with unique under counter pull out drawers that provides convenient access to heavier pots and pans finished with exotic granite, New stainless steel convection wall oven, microwave. Professional Dacor gas range complete with warming drawer, professional blower and the convenience of a pot filler. Master bath was also renovated to include a separate glass rain shower, waterfall spout into new tub, decorative tile throughout, his and hers vanity and his and her closet. This home features 4 bedrooms and 2.5 baths with 2 living areas which can accommodate large families and those frequent guests to entertain. The living room has built-in shelves to case your favorite novel, with a fireplace with 24" Charred Oak Vented Gas Logs to accommodate a cozy night read. Sellers added an upscale utility room with plenty of space to fold your clothes and plenty of cabinets with soft close doors and under cabinet lighting for all of that extra storage. No detail has been over looked in the upgrades to include a new roof in 2010 and upgraded 3.5 ton 14 seer air-to-air heat pump in 2011. One of the best features of this home for the healthy conscience person is the whole house filtration system (Puremaster 700). Hall bath has new tub surround, counter top and reglazed tub. New Storm rated windows, Renai tankless hot water heater. Extend your entertaining to your covered back porch while the kids entertain themselves in the pool. Entertaining is a breeze with 2 living areas and a large Dining Room. This home is complete with easy maintenance of tile floors throughout home and all new 52" Farmington ceiling fans and lighting. One of the seller's favorite quarters is the living room highlighted with a saltwater fish tank ecosystem. The Midbay Bridge gives you easy access to emerald green waters and sugar white beaches giving you a vacation all year round without the cost. You have the option within walking distance of access for a fee to the Marina, Golf Course and Tennis courts. Square Footage was taken from appraisal plus the addition of the utility room. Buyer to verify all information

    This property is not currently displayed as for sale or rent on Zillow. This may be different from what's on other websites or public sources.

    Zillow last checked:

    Listing updated:

    Listed by:

    Marsha Thomas Curry 850-240-2861,

    ERA American Real Estate

    Bought with:

    Justin Boutwell

    Source: ECAOR,MLS#: 749209MLS Logo

    Facts & features

    Interior

    Bedrooms & bathrooms
    • Bedrooms: 4
    • Bathrooms: 3
    • Full bathrooms: 2
    • 1/2 bathrooms: 1
    Primary bedroom
    • Level: First
    • Area: 225 Square Feet
    • Dimensions: 15 x 15
    Bedroom
    • Level: First
    • Area: 120 Square Feet
    • Dimensions: 12 x 10
    Bedroom
    • Level: First
    • Area: 121 Square Feet
    • Dimensions: 11 x 11
    Bedroom
    • Level: First
    • Area: 143 Square Feet
    • Dimensions: 13 x 11
    Primary bathroom
    • Level: First
    • Area: 120 Square Feet
    • Dimensions: 12 x 10
    Breakfast room
    • Level: First
    • Area: 100 Square Feet
    • Dimensions: 10 x 10
    Dining room
    • Description: Formal
    • Level: First
    • Area: 132 Square Feet
    • Dimensions: 12 x 11
    Family room
    • Level: First
    • Area: 270 Square Feet
    • Dimensions: 18 x 15
    Garage
    • Level: First
    • Area: 440 Square Feet
    • Dimensions: 22 x 20
    Kitchen
    • Level: First
    • Area: 144 Square Feet
    • Dimensions: 12 x 12
    Living room
    • Level: First
    • Area: 234 Square Feet
    • Dimensions: 18 x 13
    Utility room
    • Level: First
    Heating
    • Heat Pump, Natural Gas
    Cooling
    • Central Air, Ceiling Fan(s)
    Appliances
    • Included: Dishwasher, Disposal, Microwave, Range Hood, Tankless Water Heater
    Features
    • Bookcases, Cathedral Ceiling(s), Crown Molding, Recessed Lighting, Pantry, Shelving, Wallpaper, Woodwork Painted
    • Flooring: Tile
    • Windows: Double Pane Windows, Skylight(s), Garden Window(s)
    • Attic: Pull Down Stairs
    • Has fireplace: Yes
    • Fireplace features: Gas
    • Common walls with other units/homes: No Common Walls
    Interior area
    • Total structure area: 2,394
    • Total interior livable area: 2,394 sqft

    Property

    Parking
    • Total spaces: 2
    • Parking features: Garage Door Opener, Oversized, Garage
    • Attached garage spaces: 2
    Features
    • Stories: 1
    • Patio & porch: Patio, Porch
    • Exterior features: Private Yard, Lawn Pump, Sprinkler System
    • Has private pool: Yes
    • Pool features: In Ground, Gunite
    • Fencing: Partial,Privacy
    Lot
    • Size: 0.29 Acres
    • Dimensions: 85 x 150
    • Features: Covenants, Easements, Interior Lot, Level, Survey Available
    Details
    • Parcel number: 231S22477100000070
    • Lease amount: $0
    • Zoning description: Resid Single Family

    Construction

    Type & style
    • Home type: SingleFamily
    • Architectural style: Traditional
    • Property subtype: Single Family Residence
    Materials
    • Frame, Siding Brick Some, Wood Siding
    • Foundation: Slab
    • Roof: Shingle
    Condition
    • Construction Complete
    • New construction: No
    • Year built: 1988

    Utilities & green energy

    • Water: Public

    Community & HOA

    Community
    • Features: Beach, Dock, Fishing, Golf, Marina, Playground, Pool, Tennis Court(s)
    • Security: Smoke Detector(s)
    • Subdivision: CARIBBEAN VILLAGE WEST 2
    Location
    • Region: Niceville

    Financial & listing details

    • Price per square foot: $245/sqft
    • Annual tax amount: $2,058
    • Date on market: 3/25/2016
    • Road surface type: Paved

    Price history

    DateEventPrice
    6/2/2016Sold$360,000$150/sqft
    Source: ECAOR #749209 Report a problem

    Public tax history

    Tax history is unavailable.

    Neighborhood: 32578

    Nearby schools

    GreatSchools rating
    Schools provided by the listing agent
    • Elementary: Plew
    • Middle: Ruckel
    • High: Niceville

    Source: ECAOR. This data may not be complete. We recommend contacting the local school district to confirm school assignments for this home.

    Get pre-qualified for a loan
    At Zillow Home Loans, we can pre-qualify you in as little as 5 minutes with no impact to your credit score.

    An equal housing lender. NMLS #10287.

    Sell for more on Zillow
    Get a Zillow Showcase℠ listing at no additional cost and you could sell for .
    $587,500
    2% more
    +$11,750
    With Zillow Showcase(estimated)
    $599,250