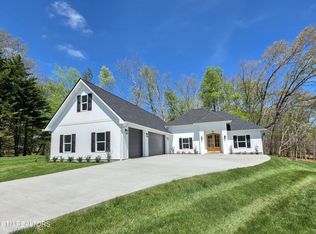
518 Gohi Trail: Welcome to Kahite - a Tellico Village community located along the Tellico Reservoir.
NEW CONSTRUCTION Floorplan includes
office, 4 bedrooms - 3 on the main with a split bedroom layout + the 4th Bedroom/Bonus over a 3 car garage. Located on the main, the primary suite is a sanctuary, boasting a spa-inspired zero entry walk-in shower and luxurious finishes. The master includes an oversized custom walk-in closet. The light-filled main floor centers around spacious gathering areas. This layout is ideal for everyday living and effortless entertaining.
The KITCHEN: The chef's kitchen is a showpiece with a 36 inch stove/oven, drawer microwave, dishwasher, and fridge/freezer. A walk-in pantry is ready to store all your items for the gatherings this home is designed to handle.
The LOCATION: This NEW Construction is located deep within the neighborhood on a private cul-de-sac where one of the many community hiking trails is located.
Whether you're relaxing in your serene backyard or enjoying the community amenities (a Marina - perfect for a day on the lake, golf, hiking, pickleball, etc), every detail of this home has been carefully curated for refined, modern living with timeless design.
- 3 bedrooms on main
- Bonus Room/4th bedroom with ensuite over garage
- 3 car side-entry garage
- Master Suite w/ zero threshold shower
- Private setting deep within community
Lake front community with marina,
18 hole golf course + driving range,
Clubhouse with restaurant and mountain views, Hiking/walking trails throughout neighborhood, Pickleball Courts, Tennis Courts.
The NEIGHBORHOOD: A Tellico Village community, Kahite is possibly on the best area of the lake where mountain tributaries converge: both the Little Tennessee River flowing along the famed ''Dragon''/129 and Tellico River. Kahite boasts gorgeous views of the mountains and area lakes. You might want to budget for your own golf cart as many residents traverse throughout the neighborhood streets to visit, head to the next pickleball tournament, hit a round of golf, or visit at the grill in their personal carts. The community is designed around the 18-hole Kahite Golf Course (open to the public). The neighborhood Clubhouse has both indoor and outdoor seating with mountain views while you enjoy the delicious options from the grill. The Clubhouse includes a workout area and pool area with sun deck for residents who opt-in to the recreation membership.
The AREA: Across the lake is the Sequoia Birthplace Museum - home of the Cherokee Nations written language. Several state parks are a short drive from Kahite. One park is Fort Loudon State Park, known for hiking, kayaking, a museum, picnic area, fishing pier, and fort. Kahite is surrounded by mountain streams and rivers with community hiking trails strategically designed to weave around and throughout the neighborhood. Come to Tennessee and see what this area of the Tennessee Valley has to offer.
Closed
Zillow last checked:
Listing updated:
Bought with:
Nate Barnard, 338832
ReMax Excels
Leza Barnard, 302770
Source: East Tennessee Realtors,MLS#: 1330107
Price history
| Date | Event | Price |
|---|---|---|
| 9/17/2026 | Sold | $749,000-0.8%$306/sqft |
Source:  East Tennessee Realtors #1330107 Report a problem East Tennessee Realtors #1330107 Report a problem | ||
| 8/14/2026 | Pending sale | $754,900$308/sqft |
Source: East Tennessee Realtors #1330107 Report a problem | ||
| 7/31/2026 | Price change | $754,900-0.5%$308/sqft |
Source: East Tennessee Realtors #1330107 Report a problem | ||
| 4/28/2026 | Price change | $759,000-1.3%$310/sqft |
Source: East Tennessee Realtors #1330107 Report a problem | ||
| 2/21/2026 | Listed for sale | $769,000$314/sqft |
Source: East Tennessee Realtors #1330107 Report a problem | ||



Get pre-qualified for a loan
At Zillow Home Loans, we can pre-qualify you in as little as 5 minutes with no impact to your credit score.An equal housing lender. NMLS #10287.
