Skip main navigation
Closed
  • $279,990

    518 Grand Magnolia St, Jackson, GA 30233

    4beds
    1,865sqft
    Single Family Residence
    Built in 2024
    5,227.2 Square Feet Lot
    $267,000 Zestimate®
    $150/sqft
    $2,012 Estimated rent

    Home value

    $267,000

    $254,000 - $280,000

    $2,012/mo

    Zestimate® history
    Loading
    Loading...

    Owner options

    List your home for rent

    $2,012/mo

    Rent Zestimate®

    Find your next renter with Zillow Rental Manager. Plus, with online applications, you can quickly screen prospective tenants – for free.

    Learn more

    $2,012/mo

    Rent Zestimate®

    Refinance and save

    $1,943/mo

    Est. payment

    Refinancing to a lower rate could help reduce your monthly payments and save thousands over the life of the loan.

    See today's rates

    $1,943/mo

    Est. payment

    Explore your selling options

    Work with a Zillow partner agent

    Leverage their expertise and Zillow's premium Showcase listings to get your home seen by more buyers.

    Get started

    List with your own agent

    Get your home in front of millions of buyers by listing it on Zillow.

    Learn how to do it

    Sell it yourself

    Take full control of how buyers see your home on Zillow by listing For Sale by Owner (FSBO).

    List your home

    What's special

    Cozy fireplaceBentley planWalk in closetSpacious kitchenKitchen islandSpacious bedrooms
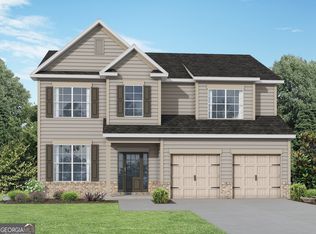
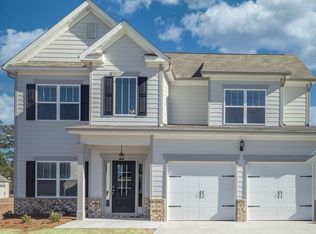
    The BENTLEY plan built by Stephen Elliott Homes. This two story home features a 2-story foyer with 4 spacious bedrooms. 2.5 Bathroom Large Master Suite with walk in closet. Open concept consisting of a spacious kitchen with plenty of kitchen cabinet space, kitchen island,Cozy fireplace, Family rooom and formal dinning room. Projected completion Fall 2024

    Zillow last checked:

    Listing updated:

    Listed by:

    Tamra J Wade 770-502-6230,

    Re/Max Tru, Inc.

    Bought with:

    Tamra J Wade, 214598

    Re/Max Tru, Inc.

    Source: GAMLS,MLS#: 10270531MLS Logo

    Facts & features

    Interior

    Bedrooms & bathrooms
    • Bedrooms: 4
    • Bathrooms: 3
    • Full bathrooms: 2
    • 1/2 bathrooms: 1
    Dining room
    • Features: Separate Room
    Kitchen
    • Features: Breakfast Room, Kitchen Island, Pantry
    Heating
    • Central
    Cooling
    • Ceiling Fan(s), Central Air, Electric
    Appliances
    • Included: Dishwasher, Disposal, Electric Water Heater, Microwave, Stainless Steel Appliance(s)
    • Laundry: Other
    Features
    • High Ceilings, Separate Shower, Tile Bath, Entrance Foyer, Walk-In Closet(s)
    • Flooring: Carpet, Other
    • Windows: Double Pane Windows
    • Basement: None
    • Attic: Pull Down Stairs
    • Number of fireplaces: 1
    • Fireplace features: Family Room
    • Common walls with other units/homes: No Common Walls
    Interior area
    • Total structure area: 1,865
    • Total interior livable area: 1,865 sqft
    • Finished area above ground: 1,865
    • Finished area below ground: 0

    Property

    Parking
    • Parking features: Attached, Garage
    • Has attached garage: Yes
    Features
    • Levels: Two
    • Stories: 2
    • Patio & porch: Patio
    • Exterior features: Sprinkler System
    • Body of water: None
    Lot
    • Size: 5,227 sqft
    • Features: Other
    • Residential vegetation: Grassed
    Details
    • Parcel number: 0.0

    Construction

    Type & style
    • Home type: SingleFamily
    • Architectural style: Traditional
    • Property subtype: Single Family Residence
    Materials
    • Other, Vinyl Siding
    • Foundation: Slab
    • Roof: Composition
    Condition
    • Under Construction
    • New construction: Yes
    • Year built: 2024
    Details
    • Warranty included: Yes

    Utilities & green energy

    • Sewer: Public Sewer
    • Water: Public
    • Utilities for property: Electricity Available, Sewer Available, Underground Utilities, Water Available
    Green energy
    • Energy efficient items: Insulation, Thermostat

    Community & neighborhood

    Security
    • Security features: Smoke Detector(s)
    Community
    • Community features: Park, Sidewalks, Street Lights, Walk To Schools, Near Shopping
    Location
    • Region: Jackson
    • Subdivision: Garden Walk

    HOA & financial

    HOA
    • Has HOA: Yes
    • HOA fee: $250 annually
    • Services included: Maintenance Grounds, Other

    Other

    Other facts
    • Listing agreement: Exclusive Right To Sell
    • Listing terms: Cash,Conventional,FHA,USDA Loan,VA Loan

    Price history

    DateEventPrice
    7/12/2024Sold$279,990$150/sqft
    Source: GAMLS #10270531 Report a problem
    4/12/2024Pending sale$279,990$150/sqft
    Source: GAMLS #10270531 Report a problem
    3/22/2024Listed for sale$279,990$150/sqft
    Source: GAMLS #10270531 Report a problem

    Public tax history

    Tax history is unavailable.

    Neighborhood: 30233

    Nearby schools

    GreatSchools rating
    Schools provided by the listing agent
    • Elementary: Jackson
    • Middle: Henderson
    • High: Jackson

    Source: GAMLS. This data may not be complete. We recommend contacting the local school district to confirm school assignments for this home.

    Get a cash offer in 3 minutes
    Find out how much your home could sell for in as little as 3 minutes with a no-obligation cash offer.
    Estimated market value
    $267,000
    Get a cash offer in 3 minutes
    Find out how much your home could sell for in as little as 3 minutes with a no-obligation cash offer.
    Estimated market value
    $267,000