Tucked beneath swaying palm trees and surrounded by lush tropical landscaping, this stunning 4 bedroom, 3 bathroom pool home is located in the highly sought-after gated, low HOA community of Grand Reserve. From the moment you arrive, the curb appeal is undeniable, highlighted by an oversized three-car garage that offers ample parking and versatile storage for water toys, golf carts, or even a small boat. This home also comes equipped with fully paid-off solar panels, providing energy efficiency and long-term savings for the new owners. Step inside to an airy, light-filled interior where arched windows, natural light, and easy-to-maintain tile floors create an inviting atmosphere. Just off the foyer, a formal sitting area and dining room offers elegant spaces for hosting, with large sliding glass doors drawing your eye to the serene lanai and pool area. A bright and sunny office space sits nearby, perfect for remote work, creative pursuits or utilized as a 5th bedroom. At the heart of the home, the chef’s kitchen impresses with warm wooden cabinetry, stainless steel appliances, a tile backsplash, stylish pendant lighting, and a large center island for casual dining and conversation. A charming corner dinette provides the ideal spot for morning meals, while a custom dry bar with extra cabinet space and a wine fridge adds a touch of sophistication. The kitchen opens directly to a cozy living room featuring beautiful built-ins, an electric fireplace, and wide sliding glass doors that frame the backyard view. Just off the kitchen, the renovated laundry room offers thoughtful upgrades including a built-in sink, generous counter space, and storage. The split floor plan ensures privacy, with the primary suite serving as a true retreat. This spacious sanctuary includes dual vanities, a soaking tub, a separate glass shower, a walk-in closet, and direct access to the lanai and pool. Three additional bedrooms provide space for guests or hobbies, with the fourth bedroom offering its own en-suite bathroom and direct access to the pool, making it a prime guest suite or in-law setup. Step into your private backyard retreat, where a screened-in pool and expansive patio offers the perfect setting to relax, entertain, or simply savor the peaceful ambiance as the sun rises. The sparkling pool invites refreshing morning swims and leisurely evening laps, while the surrounding patio is ideal for hosting weekend barbecues and gatherings with friends. Encircled by a fully fenced yard, this outdoor haven is enhanced by mature lychee, mango, avocado, and lemon trees, providing natural shade and fresh, homegrown fruit all year long. Centrally located near top-rated schools, major commuter routes, theme parks, shopping, and dining, this meticulously maintained home offers true luxury, and convenience. With nothing left to do but move in, this is Florida living at its best. Schedule your showing today before this exceptional opportunity slips away.
Sold for $500,000
Zillow last checked:
Listing updated:
Bought with:
Edward Lian, 3423798
KELLER WILLIAMS ELITE PARTNERS III REALTY
Source: Stellar MLS,MLS#: S5133243 Originating MLS: Orlando Regional
Originating MLS: Orlando Regional
Price history
| Date | Event | Price |
|---|---|---|
| 11/10/2025 | Sold | $500,000+0%$194/sqft |
Source:  Stellar MLS #S5133243 Report a problem Stellar MLS #S5133243 Report a problem | ||
| 10/13/2025 | Pending sale | $499,990$194/sqft |
Source: Stellar MLS #S5133243 Report a problem | ||
| 8/22/2025 | Listed for sale | $499,990+0.2%$194/sqft |
Source: Stellar MLS #S5133243 Report a problem | ||
| 8/18/2025 | Listing removed | $499,000$193/sqft |
Source: Stellar MLS #L4950231 Report a problem | ||
| 6/1/2025 | Price change | $499,000-5%$193/sqft |
Source: Stellar MLS #L4950231 Report a problem | ||
| 1/25/2025 | Listed for sale | $525,000+105.9%$203/sqft |
Source: Stellar MLS #L4950231 Report a problem | ||
| 9/18/2017 | Sold | $254,950-1.9%$99/sqft |
Source: Public Record Report a problem | ||
| 6/20/2017 | Listed for sale | $259,950-7.2%$101/sqft |
Source: TEAM DONOVAN #S4847974 Report a problem | ||
| 5/17/2017 | Listing removed | $279,990$108/sqft |
Source: NORDIC REAL ESTATE LLC #O5464658 Report a problem | ||
| 2/16/2017 | Price change | $279,990-3.5%$108/sqft |
Source: NORDIC REAL ESTATE LLC #O5464658 Report a problem | ||
| 9/21/2016 | Listed for sale | $290,000+11.5%$112/sqft |
Source: NORDIC REAL ESTATE LLC #O5464658 Report a problem | ||
| 4/8/2013 | Sold | $260,000-1.9%$101/sqft |
Source: Public Record Report a problem | ||
| 9/28/2012 | Listed for sale | $265,000-38.2%$103/sqft |
Source: I THINK REALTY, LLC #P4622512 Report a problem | ||
| 1/20/2009 | Listing removed | $429,000$166/sqft |
Source: Coldwell Banker** #S4632424 Report a problem | ||
| 9/1/2008 | Listed for sale | $429,000+35.1%$166/sqft |
Source: Coldwell Banker** #S4632424 Report a problem | ||
| 7/6/2004 | Sold | $317,500$123/sqft |
Source: Public Record Report a problem | ||
Nearby homes
- $406,3004 bd3 ba2.6k sqft528 Grand Reserve Dr, Davenport, FL 33837Off Market

- $455,5004 bd3 ba2.6k sqft508 Grand Reserve Dr, Davenport, FL 33837Off Market
- $533,8004 bd5 ba3.6k sqft436 Grand Reserve Dr, Davenport, FL 33837Off Market
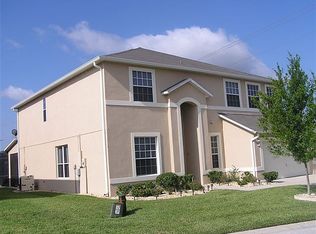
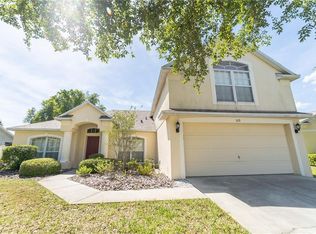
- $436,0005 bd3 ba2.6k sqft519 Grand Reserve Dr, Davenport, FL 33837Off Market
Get a cash offer in 3 minutes
Find out how much your home could sell for in as little as 3 minutes with a no-obligation cash offer.
Estimated market value
$501,000
