Hard to find original mid-century brick ranch home in a great area on a large lot! This home has been lovingly cared for over the years and could be lived in or updated to your liking. The large formal living room has gleaming hardwood floors and leads to the breakfast room. The family room get great light and we believe there are hardwood floors underneath the carpet! Enjoy the gas fireplace and great views of the huge back yard. The oversized deck is a great place to enjoy the natural surroundings. Two large bedrooms share a bathroom. But there is another full hallway bathroom and guest bedroom. The kitchen is immaculate and opens to the enclosed sunroom! The laundry room has plenty of room for storage! The shop is perfect for a home gym, storage, project room or anything you need extra space for. All of this just minutes from UNCC, the Lightrail, Top Golf, Eastway Rec Center, I-85, Ikea and so much more! Be Uptown in 15 min via Tryon or Light rail. Please use Caution on the deck!
Closed
$302,500
518 Gray Dr, Charlotte, NC 28213
3beds
1,458sqft
Single Family Residence
Built in 1960
0.43 Acres Lot
$349,100 Zestimate®
$207/sqft
$1,931 Estimated rent
Home value
$349,100
$332,000 - $370,000
$1,931/mo
Zestimate® history
Owner options
List your home for rent
$1,931/mo
Rent Zestimate®
Find your next renter with Zillow Rental Manager. Plus, with online applications, you can quickly screen prospective tenants – for free.
$1,931/mo
Rent Zestimate®
Refinance and save
$1,831/mo
Est. payment
Refinancing to a lower rate could help reduce your monthly payments and save thousands over the life of the loan.
$1,831/mo
Est. payment
Explore your selling options
Work with a Zillow partner agent
Leverage their expertise and Zillow's premium Showcase listings to get your home seen by more buyers.
Get startedList with your own agent
Get your home in front of millions of buyers by listing it on Zillow.
Learn how to do itSell it yourself
Take full control of how buyers see your home on Zillow by listing For Sale by Owner (FSBO).
List your homeWhat's special
Top golfFull hallway bathroomHome gymHardwood floorsGuest bedroomOversized deckGas fireplace
Zillow last checked:
Listing updated:
Listed by:
Kyle Frey kyle@mytownhome.com,
My Townhome
Bought with:
Michelle Teague
Corcoran HM Properties
Source: Canopy MLS as distributed by MLS GRID,MLS#: 4113194
Facts & features
Interior
Bedrooms & bathrooms
- Bedrooms: 3
- Bathrooms: 2
- Full bathrooms: 2
- Main level bedrooms: 3
Primary bedroom
- Level: Main
Primary bedroom
- Level: Main
Bedroom s
- Level: Main
Bedroom s
- Level: Main
Bedroom s
- Level: Main
Bedroom s
- Level: Main
Bathroom full
- Level: Main
Bathroom full
- Level: Main
Bathroom full
- Level: Main
Bathroom full
- Level: Main
Dining area
- Level: Main
Dining area
- Level: Main
Family room
- Level: Main
Family room
- Level: Main
Kitchen
- Level: Main
Kitchen
- Level: Main
Laundry
- Level: Main
Laundry
- Level: Main
Living room
- Level: Main
Living room
- Level: Main
Sunroom
- Level: Main
Sunroom
- Level: Main
Heating
- Central
Cooling
- Central Air
Appliances
- Included: Dishwasher, Disposal, Electric Range
- Laundry: Utility Room
Features
- Flooring: Carpet, Linoleum, Wood
- Doors: Insulated Door(s)
- Windows: Insulated Windows
- Has basement: No
Interior area
- Total structure area: 1,458
- Total interior livable area: 1,458 sqft
- Finished area above ground: 1,458
- Finished area below ground: 0
Property
Parking
- Total spaces: 4
- Parking features: Driveway
- Uncovered spaces: 4
Features
- Levels: One
- Stories: 1
- Patio & porch: Deck
- Fencing: Fenced
Lot
- Size: 0.43 Acres
- Dimensions: 125 x 150
- Features: Private
Details
- Parcel number: 04910510
- Zoning: R3
- Special conditions: Standard
Construction
Type & style
- Home type: SingleFamily
- Architectural style: Ranch
- Property subtype: Single Family Residence
Materials
- Brick Partial, Vinyl
- Foundation: Crawl Space
- Roof: Composition
Condition
- New construction: No
- Year built: 1960
Utilities & green energy
- Sewer: Public Sewer
- Water: City
Community & HOA
Community
- Security: Carbon Monoxide Detector(s), Security System, Smoke Detector(s)
- Subdivision: Charcon Heights
Location
- Region: Charlotte
Financial & listing details
- Price per square foot: $207/sqft
- Tax assessed value: $269,300
- Date on market: 2/29/2024
- Cumulative days on market: 3 days
- Listing terms: Cash,Conventional,FHA,FHA 203(K),VA Loan
- Road surface type: Gravel, Paved
Price history
| Date | Event | Price |
|---|---|---|
| 4/1/2024 | Sold | $302,500+10%$207/sqft |
Source:  Canopy MLS as distributed by MLS GRID #4113194 Report a problem Canopy MLS as distributed by MLS GRID #4113194 Report a problem | ||
| 2/29/2024 | Listed for sale | $275,000$189/sqft |
Source: Canopy MLS as distributed by MLS GRID #4113194 Report a problem | ||
Public tax history
| Year | Property taxes | Tax assessment |
|---|---|---|
| 2025 | -- | $385,000 +43% |
| 2024 | -- | $269,300 |
| 2023 | -- | $269,300 +36.3% |
| 2022 | -- | $197,600 |
| 2021 | -- | $197,600 |
| 2020 | -- | $197,600 |
| 2019 | $1,998 +19.6% | $197,600 +62.2% |
| 2018 | $1,671 +3.3% | $121,800 |
| 2017 | $1,618 | $121,800 +0.7% |
| 2016 | $1,618 | $120,900 |
| 2015 | $1,618 +0.2% | $120,900 |
| 2014 | $1,615 | $120,900 |
| 2013 | -- | $120,900 -0.1% |
| 2012 | -- | $121,000 |
| 2011 | -- | $121,000 +14% |
| 2010 | -- | $106,100 |
| 2009 | -- | $106,100 |
| 2008 | -- | $106,100 |
| 2007 | -- | $106,100 |
| 2006 | -- | $106,100 |
| 2005 | -- | $106,100 |
| 2004 | -- | $106,100 -1.9% |
| 2003 | -- | $108,100 +8.3% |
| 2002 | -- | $99,830 |
| 2001 | -- | $99,830 |
| 2000 | -- | $99,830 |
Find assessor info on the county website
Neighborhood: Newell South
Nearby homes
- $322,1003 bd2 ba1.4k sqft514 Gray Dr, Charlotte, NC 28213Off Market

- $355,8003 bd3 ba2.1k sqft524 Gray Dr, Charlotte, NC 28213Off Market

- $338,9003 bd2 ba1.5k sqft525 Owen Blvd, Charlotte, NC 28213Off Market
- $387,0003 bd3 ba1.7k sqft501 Owen Blvd, Charlotte, NC 28213Off Market
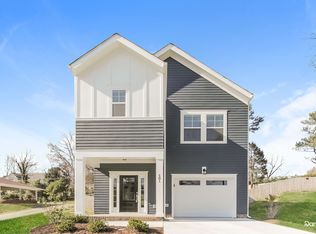
- $369,9004 bd3 ba1.9k sqft508 Gray Dr, Charlotte, NC 28213Off Market
- $335,6003 bd2 ba1.5k sqft533 Owen Blvd, Charlotte, NC 28213Off Market
- $792,3004 bd3 ba4.1k sqft501 Gray Dr, Charlotte, NC 28213Off Market
- $395,0004 bd2 ba1.9k sqft521 Gray Dr, Charlotte, NC 28213Off Market
Nearby schools
GreatSchools rating
- 5/10Newell ElementaryGrades: K-5Distance: 0.8 mi
- 3/10Martin Luther King Jr MiddleGrades: 6-8Distance: 1.4 mi
- 3/10Julius L. Chambers High SchoolGrades: 9-12Distance: 1.7 mi
Schools provided by the listing agent
- Elementary: Newell
- Middle: Martin Luther King Jr
- High: Julius L. Chambers
Source: Canopy MLS as distributed by MLS GRID. This data may not be complete. We recommend contacting the local school district to confirm school assignments for this home.
Get a cash offer in 3 minutes
Find out how much your home could sell for in as little as 3 minutes with a no-obligation cash offer.
Estimated market value
$349,100
Get a cash offer in 3 minutes
Find out how much your home could sell for in as little as 3 minutes with a no-obligation cash offer.
Estimated market value
$349,100
Nearby cities
Nearby neighborhoods
Nearby zip codes
Other Charlotte Topics
