Skip main navigation
Sold for $390,000
  • $390,000

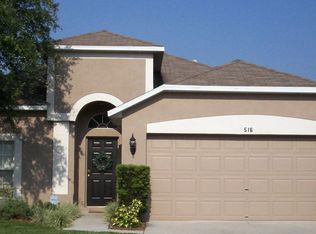
    518 Greg St, Valrico, FL 33594

    4beds
    1,810sqft
    Single Family Residence
    Built in 1999
    5,400 Square Feet Lot
    $381,100 Zestimate®
    $215/sqft
    $2,505 Estimated rent

    Home value

    $381,100

    $351,000 - $415,000

    $2,505/mo

    Zestimate® history
    Loading
    Loading...

    Owner options

    List your home for rent

    $2,505/mo

    Rent Zestimate®

    Find your next renter with Zillow Rental Manager. Plus, with online applications, you can quickly screen prospective tenants – for free.

    Learn more

    $2,505/mo

    Rent Zestimate®

    Refinance and save

    $2,761/mo

    Est. payment

    Refinancing to a lower rate could help reduce your monthly payments and save thousands over the life of the loan.

    See today's rates

    $2,761/mo

    Est. payment

    Explore your selling options

    Work with a Zillow partner agent

    Leverage their expertise and Zillow's premium Showcase listings to get your home seen by more buyers.

    Get started

    List with your own agent

    Get your home in front of millions of buyers by listing it on Zillow.

    Learn how to do it

    Sell it yourself

    Take full control of how buyers see your home on Zillow by listing For Sale by Owner (FSBO).

    List your home

    What's special

    Fully updated kitchenBackyard retreatOversized flex roomElegant paversLarge gazebo
    This beautifully updated 4-bedroom, 2-bathroom home, built in 1999, offers a perfect blend of classic charm and contemporary comfort. The entire home has been thoughtfully renovated, including a fully updated kitchen and both bathrooms, ensuring a move-in-ready experience. Key Features: Modern Kitchen & Bathrooms: Enjoy cooking in a stylish kitchen equipped with modern appliances and ample storage. Both bathrooms have been tastefully updated to provide a spa-like retreat. Oversized Flex Room: A spacious extra room offers versatility for a home office, playroom, or additional living space to suit your needs. Recent Upgrades: The roof was replaced in 2021, and the HVAC system was updated in 2024, providing peace of mind for years to come. A new driveway installed in 2023 enhances curb appeal and functionality. Backyard Retreat: Step outside to a beautifully enhanced backyard featuring a large gazebo and elegant pavers, creating an ideal setting for outdoor entertaining or relaxation. Located close to EVERYTHING, (shopping, restaurants, schools, parks, highways), this home combines modern amenities with timeless appeal. Don’t miss the opportunity to make this meticulously updated property your new home.

    Zillow last checked:

    Listing updated:

    Listing Provided by:

    Sara Neeley Buford 602-684-9992,

    KELLER WILLIAMS SUBURBAN TAMPA 813-684-9500

    Bought with:

    Kathy Ciaffone Wasch, 3156190

    NEXTHOME BEST RESULTS REAL ESTATE

    Source: Stellar MLS,MLS#: TB8376845MLS LogoOriginating MLS: Suncoast Tampa

    Facts & features

    Interior

    Bedrooms & bathrooms
    • Bedrooms: 4
    • Bathrooms: 2
    • Full bathrooms: 2
    Primary bedroom
    • Features: Walk-In Closet(s)
    • Level: First
    • Area: 168 Square Feet
    • Dimensions: 14x12
    Bedroom 2
    • Features: Built-in Closet
    • Level: First
    • Area: 132 Square Feet
    • Dimensions: 12x11
    Bedroom 3
    • Features: Built-in Closet
    • Level: First
    • Area: 132 Square Feet
    • Dimensions: 12x11
    Primary bathroom
    • Level: First
    Bathroom 2
    • Level: First
    • Area: 28 Square Feet
    • Dimensions: 7x4
    Family room
    • Level: First
    • Area: 260 Square Feet
    • Dimensions: 20x13
    Kitchen
    • Level: First
    • Area: 160 Square Feet
    • Dimensions: 20x8
    Living room
    • Level: First
    • Area: 128 Square Feet
    • Dimensions: 16x8
    Heating
    • Central
    Cooling
    • Central Air
    Appliances
    • Included: Dishwasher, Disposal, Ice Maker, Microwave, Range, Refrigerator
    • Laundry: Inside
    Features
    • Ceiling Fan(s), Crown Molding, High Ceilings, Kitchen/Family Room Combo, Open Floorplan, Split Bedroom, Stone Counters, Thermostat
    • Flooring: Carpet, Vinyl
    • Windows: Blinds
    • Has fireplace: No
    Interior area
    • Total structure area: 2,259
    • Total interior livable area: 1,810 sqft

    Property

    Parking
    • Total spaces: 2
    • Parking features: Garage - Attached
    • Attached garage spaces: 2
    • Details: Garage Dimensions: 20X20
    Features
    • Levels: One
    • Stories: 1
    • Exterior features: Dog Run, Irrigation System, Private Mailbox, Rain Gutters, Sidewalk
    • Fencing: Vinyl,Wood
    Lot
    • Size: 5,400 sqft
    • Dimensions: 50 x 108
    Details
    • Additional structures: Cabana
    • Parcel number: U2529202FY00000200025.0
    • Zoning: PD
    • Special conditions: None

    Construction

    Type & style
    • Home type: SingleFamily
    • Property subtype: Single Family Residence
    Materials
    • Block, Stucco
    • Foundation: Slab
    • Roof: Shingle
    Condition
    • New construction: No
    • Year built: 1999

    Utilities & green energy

    • Sewer: Public Sewer
    • Water: Public
    • Utilities for property: Electricity Connected

    Community & neighborhood

    Community
    • Community features: Deed Restrictions, Dog Park, Playground, Pool, Tennis Court(s)
    Location
    • Region: Valrico
    • Subdivision: BRENTWOOD HILLS TR A UNIT 2

    HOA & financial

    HOA
    • Has HOA: Yes
    • HOA fee: $70 monthly
    • Services included: Common Area Taxes, Community Pool
    • Association name: Brentwood Hills HOA
    • Association phone: 813-681-5266
    Other fees
    • Pet fee: $0 monthly
    Other financial information
    • Total actual rent: 0

    Other

    Other facts
    • Listing terms: Cash,Conventional,FHA,VA Loan
    • Ownership: Fee Simple
    • Road surface type: Asphalt

    Price history

    DateEventPrice
    6/16/2025Sold$390,000-2.5%$215/sqft
    Source: Stellar MLS #TB8376845 Report a problem
    5/6/2025Pending sale$399,900$221/sqft
    Source: Stellar MLS #TB8376845 Report a problem
    4/28/2025Listed for sale$399,900+37.9%$221/sqft
    Source: Stellar MLS #TB8376845 Report a problem
    3/31/2021Sold$290,000+3.6%$160/sqft
    Source: Public Record Report a problem
    2/25/2021Pending sale$279,900$155/sqft
    Source: THE REAL ESTATE SHOP #T3292072 Report a problem
    2/25/2021Listed for sale$279,900$155/sqft
    Source: THE REAL ESTATE SHOP #T3292072 Report a problem
    2/25/2021Pending sale$279,900$155/sqft
    Source: Stellar MLS #T3292072 Report a problem
    2/24/2021Listed for sale$279,900+34.8%$155/sqft
    Source: Stellar MLS #T3292072 Report a problem
    12/21/2020Sold$207,600+25.8%$115/sqft
    Source: Public Record Report a problem
    11/10/2020Listed for sale--
    Source: Auction.com Report a problem
    3/13/2020Listing removed--
    Source: Auction.com Report a problem
    2/21/2020Listed for sale--
    Source: Auction.com Report a problem
    6/23/2014Sold$165,000-5.7%$91/sqft
    Source: Public Record Report a problem
    6/7/2014Listed for sale$174,900$97/sqft
    Source: CENTURY 21 ACCLAIM REALTY CO. #T2619265 Report a problem
    4/8/2014Listing removed$174,900$97/sqft
    Source: CENTURY 21 Acclaim Realty Co. #T2619265 Report a problem
    3/14/2014Listed for sale$174,900-16.7%$97/sqft
    Source: CENTURY 21 ACCLAIM REALTY CO. #T2619265 Report a problem
    5/9/2008Listing removed$210,000$116/sqft
    Source: Century 21 Report a problem
    4/2/2008Listed for sale$210,000+100%$116/sqft
    Source: Century 21 Report a problem
    2/12/2002Sold$105,000$58/sqft
    Source: Public Record Report a problem
    6/4/1999Sold$105,000$58/sqft
    Source: Public Record Report a problem

    Public tax history

    YearProperty taxesTax assessment
    2025$6,119 +5.2%$298,286
    2024$5,818 +5.2%$298,286 +5.4%
    2023$5,530 +3.1%$283,094 +2%
    2022$5,364 +41.7%$277,642 +50.7%
    2021$3,786 -17.8%$184,267 +18.4%
    2020$4,607 +42.7%$155,666 +26.9%
    2019$3,228 +1.6%$122,650 +1.9%
    2018$3,177 $120,363 -7.1%
    2017$3,177 +59.5%$129,512 +12.2%
    2016$1,992 +1.8%$115,462 +0.7%
    2015$1,956 +52.2%$114,659 +8.6%
    2014$1,286 $105,594 +34.2%
    2013$1,286 +0.8%$78,713 +1.7%
    2012$1,275 -12.6%$77,397 -10.4%
    2011$1,458 -16.8%$86,349 -15%
    2010$1,752 -8.6%$101,617 -7.4%
    2009$1,916 -7%$109,772 -6.3%
    2008$2,060 -9.1%$117,162 +3%
    2007$2,266 -3.8%$113,750 +2.5%
    2006$2,356 +0.4%$110,976 +3%
    2005$2,347 $107,744 +3%
    2004-- $104,606 +1.9%
    2003-- $102,656 +5.5%
    2002-- $97,272 +2.6%
    2001-- $94,802 +3.8%
    2000$2,651 $91,337

    Find assessor info on the county website

    Neighborhood: 33594

    Nearby schools

    GreatSchools rating
    Schools provided by the listing agent
    • Elementary: Brooker-HB
    • Middle: Burns-HB
    • High: Bloomingdale-HB

    Source: Stellar MLS. This data may not be complete. We recommend contacting the local school district to confirm school assignments for this home.

    Get a cash offer in 3 minutes
    Find out how much your home could sell for in as little as 3 minutes with a no-obligation cash offer.
    Estimated market value
    $381,100
    Get a cash offer in 3 minutes
    Find out how much your home could sell for in as little as 3 minutes with a no-obligation cash offer.
    Estimated market value
    $381,100