Skip main navigation
Pending
  • $530,000

    518 Greymont Ln, Chester, VA 23836

    4beds
    2,776sqft
    : 
    Loading
    Get pre-qualified
    Single Family Residence
    Built in 2003
    0.31 Acres Lot
    $531,200 Zestimate®
    $191/sqft
    $38/mo HOA

    What's special

    Designer finishesHardwood-style flooringFully renovated spa-inspired bathroomUpdated bathsAmple counter spaceAbundant natural lightOversized windows
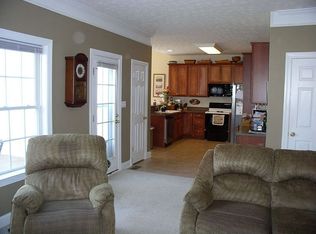
    **Agent Remarks:** Welcome to 518 Greymont Lane, a beautifully maintained custom home that seamlessly blends timeless elegance with modern comfort. This impressive residence features a grand two-story family room with soaring ceilings, abundant natural light, and a stunning fireplace that serves as the focal point of the home. The spacious kitchen offers extensive cabinetry, ample counter space, stainless steel appliances, and an open flow to the breakfast area and living spaces—perfect for everyday living and entertaining. The luxurious primary suite is a true retreat, showcasing a fully renovated spa-inspired bathroom complete with a freestanding soaking tub, oversized glass-enclosed shower, dual vanity, designer finishes, and elegant tile work. Formal dining room with detailed molding and classic architectural accents adds sophistication and charm throughout the main level. Additional highlights include hardwood-style flooring, oversized windows, generously sized secondary bedrooms, updated baths, and a pristine epoxy-coated garage ideal for vehicles, storage, or a workshop. Enjoy outdoor living on the spacious rear deck overlooking a beautifully landscaped yard with mature trees offering privacy and tranquility. This exceptional property has been meticulously cared for and offers the perfect combination of space, style, and functionality. A rare opportunity to own a move-in-ready home in one of the area's most desirable neighborhoods. Show with confidence—your buyers will not be disappointed!
    20 days
    |
    792
    |
    57
    |

    Zillow last checked:

    Listing updated:

    Listed by:

    Jeany Garrido 804-874-5731,

    EXP Realty, LLC

    Source: CVRMLS,MLS#: 2617048MLS LogoOriginating MLS: Central Virginia Regional MLS

      Facts & features

      Interior

      Bedrooms & bathrooms
      • Bedrooms: 4
      • Bathrooms: 3
      • Full bathrooms: 2
      • 1/2 bathrooms: 1
      Other
      • Description: Tub & Shower
      • Level: First
      Other
      • Description: Tub & Shower
      • Level: Second
      Half bath
      • Level: First
      Heating
      • Electric, Forced Air, Heat Pump, Natural Gas, Zoned
      Cooling
      • Electric, Zoned
      Features
      • Bedroom on Main Level, Separate/Formal Dining Room, Eat-in Kitchen, Fireplace, Loft, Bath in Primary Bedroom, Pantry, Walk-In Closet(s)
      • Flooring: Ceramic Tile, Laminate
      • Windows: Thermal Windows
      • Basement: Crawl Space
      • Attic: Access Only
      • Has fireplace: Yes
      • Fireplace features: Gas
      Interior area
      • Total interior livable area: 2,776 sqft
      • Finished area above ground: 2,776
      • Finished area below ground: 0
      Video & virtual tour

      Property

      Parking
      • Total spaces: 2
      • Parking features: Attached, Direct Access, Driveway, Garage, Garage Door Opener, Oversized, Paved
      • Attached garage spaces: 2
      • Has uncovered spaces: Yes
      Features
      • Levels: Two
      • Stories: 2
      • Patio & porch: Deck, Porch
      • Exterior features: Deck, Porch, Paved Driveway
      • Pool features: Community, Pool
      Lot
      • Size: 0.31 Acres
      Details
      • Parcel number: 817645258700000
      • Zoning description: R12

      Construction

      Type & style
      • Home type: SingleFamily
      • Architectural style: Contemporary,Two Story
      • Property subtype: Single Family Residence
      Materials
      • Brick, Concrete, Vinyl Siding
      • Roof: Shingle
      Condition
      • Resale
      • New construction: No
      • Year built: 2003

      Utilities & green energy

      • Sewer: Public Sewer
      • Water: Public

      Community & HOA

      Community
      • Features: Home Owners Association
      • Subdivision: Montclair
      HOA
      • Has HOA: Yes
      • Services included: Association Management, Common Areas, Pool(s)
      • HOA fee: $450 annually
      Location
      • Region: Chester

      Financial & listing details

      • Price per square foot: $191/sqft
      • Tax assessed value: $455,500
      • Annual tax amount: $4,053
      • Date on market: 6/21/2026
      • Ownership: Individuals
      • Ownership type: Sole Proprietor

        Estimated market value

        $531,200

        $505,000 - $558,000

        $2,994/mo

        Price history

        DateEventPrice
        6/26/2026Pending sale$530,000$191/sqft
        Source: CVRMLS #2617048 Report a problem
        6/22/2026Listed for sale$530,000+32.5%$191/sqft
        Source: CVRMLS #2617048 Report a problem
        1/4/2022Sold$400,000+3.9%$144/sqft
        Source: CVRMLS #2134539 Report a problem
        11/19/2021Pending sale$385,000$139/sqft
        Source: CVRMLS #2134539 Report a problem
        11/17/2021Listed for sale$385,000+48.7%$139/sqft
        Source: CVRMLS #2134539 Report a problem
        7/16/2004Sold$258,900$93/sqft
        Source: Public Record Report a problem

        Public tax history

        YearProperty taxesTax assessment
        2025$3,854 +0.9%$433,000 +2.1%
        2024$3,819 +1%$424,300 +2.1%
        2023$3,782 +6.6%$415,600 +7.7%
        2022$3,549 +17%$385,800 +20.8%
        2021$3,034 +2.4%$319,400 +2.4%
        2020$2,962 +2%$311,800 +2%
        2019$2,905 +1.5%$305,800 +3.3%
        2018$2,862 +11.9%$296,000 +11.3%
        2017$2,557 $266,000 +0.8%
        2016$2,557 +3.5%$263,800 +3.5%
        2015$2,471 -3.1%$254,800 -3.1%
        2014$2,549 $262,900 +0.2%
        2013-- $262,300 -5.2%
        2012-- $276,800 -3.5%
        2011-- $286,800 -2.3%
        2010-- $293,500 -7.3%
        2009-- $316,500 -3.2%
        2008-- $327,000 +14.5%
        2007-- $285,600 +18%
        2005-- $242,000 +3%
        2004-- $235,000 +179.4%
        2003-- $84,100 +110.3%
        2002-- $40,000 +48.1%
        2001-- $27,000
        Find assessor info on the county website

        Monthly payment

        Est. payment

        Payment breakdown

        Explore the cost of this home by adjusting the details. Changes won't be saved.
        All calculations are estimates and provided by Zillow, Inc. for informational purposes only. Actual amounts may vary.
        HOA fees may include property taxes on listings classified as Co-Ops. Contact the listing agent and/or owner for fee details.
        Mortgage interest rates are dependent on a number of factors, including credit score, down payment, and repayment length. Interest rate data provided by Zillow Group Marketplace, Inc. as of 1/1/1970 from various mortgage lenders with which we have lead or other similar arrangements; the Estimated Payment is an average of those rates.
        See how much you could borrow to make a competitive offer.

        Climate risks

        Neighborhood: 23836

        Getting around

        7 / 100
        Car-Dependent
        26 / 100
        Somewhat Bikeable

        Nearby schools

        GreatSchools rating
        Schools provided by the listing agent
        • Elementary: Elizabeth Scott
        • Middle: Elizabeth Davis
        • High: Thomas Dale

        Source: CVRMLS. This data may not be complete. We recommend contacting the local school district to confirm school assignments for this home.

        A local agent can set up tours, give advice and negotiate with sellers.

        Browse local experts

        Similar homes