Skip main navigation
Sold co op member
  • $488,100

    518 Hershal Ct, Lyman, SC 29365

    4beds
    1,680sqft
    Single Family Residence
    Built in 2011
    62 Acres Lot
    $488,100 Zestimate®
    $291/sqft
    $1,794 Estimated rent

    Home value

    $488,100

    $410,000 - $576,000

    $1,794/mo

    Zestimate® history
    Loading
    Loading...

    Owner options

    List your home for rent

    $1,794/mo

    Rent Zestimate®

    Find your next renter with Zillow Rental Manager. Plus, with online applications, you can quickly screen prospective tenants – for free.

    Learn more

    $1,794/mo

    Rent Zestimate®

    Refinance and save

    $2,861/mo

    Est. payment

    Refinancing to a lower rate could help reduce your monthly payments and save thousands over the life of the loan.

    See today's rates

    $2,861/mo

    Est. payment

    Explore your selling options

    Work with a Zillow partner agent

    Leverage their expertise and Zillow's premium Showcase listings to get your home seen by more buyers.

    Get started

    List with your own agent

    Get your home in front of millions of buyers by listing it on Zillow.

    Learn how to do it

    Sell it yourself

    Take full control of how buyers see your home on Zillow by listing For Sale by Owner (FSBO).

    List your home

    What's special

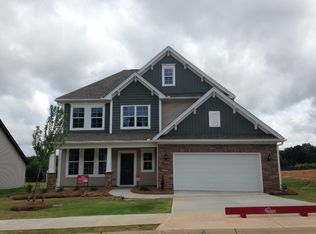
    This home pre-sold. We have other lots and plans of all sizes. Craftsman styling and energy star certified! Keep your utility bills low with a tankless water heater and radiant barrier on the roof. Very popular Sedona plan is roomy, stylish, and affordable! You will love being so close to town and brand new schools. it is a great time to be a part of this growing, new community in Lyman - there is nothing else like it around! Visit, http://www.energystar.gov/index.cfm?c=new_homes.nh_verification_process to learn more about a home becomes energy star rated!

    This property is off market, which means it's not currently listed for sale or rent on Zillow. This may be different from what's available on other websites or public sources.
    Zillow last checked:

    Listing updated:

    Listed by:

    Michael Clayton 864-349-9713,

    Keller Williams Grv Upst

    Bought with:

    Judy Smith, SC

    Keller Williams Realty

    Source: SAR as distributed by MLS GRID,MLS#: 199050MLS Logo

    Facts & features

    Interior

    Bedrooms & bathrooms
    • Bedrooms: 4
    • Bathrooms: 2
    • Full bathrooms: 2
    Rooms
    • Room types: Main Fl Master Bedroom, Other/See Remarks
    Primary bedroom
    • Level: Main
    • Area: 225
    • Dimensions: 15x15
    Bedroom 1
    • Level: Main
    • Area: 144
    • Dimensions: 12x12
    Bedroom 2
    • Level: Main
    • Area: 144
    • Dimensions: 12x12
    Bedroom 3
    • Level: Main
    • Area: 144
    • Dimensions: 12x12
    Dining room
    • Level: Main
    • Area: 180
    • Dimensions: 15x12
    Kitchen
    • Level: Main
    • Area: 180
    • Dimensions: 15x12
    Living room
    • Level: Main
    • Area: 306
    • Dimensions: 18x17
    Heating
    • Forced Air, Gas - Natural
    Cooling
    • Central Air, Electricity
    Appliances
    • Included: Range, Dishwasher, Microwave, Cooktop, Electric Cooktop, Electric Oven
    Features
    • Ceiling Fan(s), Cathedral Ceiling(s), Attic Stairs Pulldown, Soaking Tub, Ceiling - Smooth, Laminate Counters, Open Floorplan, Split Bedroom Plan
    • Flooring: Carpet, Vinyl
    • Windows: Insulated Windows, Tilt-Out
    • Has basement: No
    • Attic: Pull Down Stairs,Storage
    • Has fireplace: No
    Interior area
    • Total interior livable area: 1,680 sqft
    • Finished area above ground: 1,680

    Property

    Parking
    • Total spaces: 2
    • Parking features: Attached, Garage, Garage Door Opener
    • Attached garage spaces: 2
    • Has uncovered spaces: Yes
    Features
    • Levels: One
    • Patio & porch: Patio, Porch
    • Exterior features: Aluminum/Vinyl Trim
    Lot
    • Size: 62 Acres
    • Features: Level, Sidewalk
    • Topography: Level
    Details
    • Other equipment: Irrigation Equipment

    Construction

    Type & style
    • Home type: SingleFamily
    • Architectural style: Ranch
    • Property subtype: Single Family Residence
    Materials
    • Stone, Vinyl Siding
    • Foundation: Slab
    • Roof: Architectural
    Condition
    • New construction: Yes
    • Year built: 2011

    Utilities & green energy

    • Sewer: Public Sewer
    • Water: Public

    Community & HOA

    Community
    • Features: See Remarks, Street Lights, Sidewalks
    • Security: Smoke Detector(s)
    • Subdivision: Lyman Farms at Shiloh
    HOA
    • Amenities included: Street Lights
    • Services included: Common Area, See Remarks
    • HOA fee: $175 monthly
    Location
    • Region: Lyman

    Financial & listing details

    • Price per square foot: $291/sqft
    • Annual tax amount: $77
    • Date on market: 6/10/2025
    • Cumulative days on market: 44 days

    Price history

    DateEventPrice
    1/13/2012Sold$154,812$92/sqft
    Source: SAR as distributed by MLS GRID #199050 Report a problem

    Public tax history

    Tax history is unavailable.

    Neighborhood: 29365

    Nearby schools

    GreatSchools rating
    Schools provided by the listing agent
    • Elementary: 5-Lyman Elem
    • Middle: 5-Dr Hill Middle
    • High: 5-Byrnes High

    Source: SAR as distributed by MLS GRID. This data may not be complete. We recommend contacting the local school district to confirm school assignments for this home.

    Get a cash offer in 3 minutes
    Find out how much your home could sell for in as little as 3 minutes with a no-obligation cash offer.
    Estimated market value
    $488,100
    Get a cash offer in 3 minutes
    Find out how much your home could sell for in as little as 3 minutes with a no-obligation cash offer.
    Estimated market value
    $488,100