Welcome to 518 Hidden Creek Parkway in the highly sought-after Thompson Farms community. This stunning single-story Highland Home sits on a premium 60’ greenbelt lot, offering both privacy and beautiful views. Featuring 4 spacious bedrooms, 3 full bathrooms, a dedicated study with beautiful glass French doors, and a formal dining room, this thoughtfully designed 2,937 sq ft home checks every box. From the moment you walk in, you’ll notice the soaring 11’ ceilings and 8’ doors throughout, along with decorative light fixtures creating an open and elevated feel. The upgraded kitchen is truly the heart of the home, complete with quartz countertops, a farmhouse sink, gas cooktop, and enhanced finishes, perfect for both everyday living and entertaining. The spacious family room features a cozy corner fireplace and flows seamlessly into the outdoor living space. The extended primary suite offers a true retreat with a drop-in tub, while the entertainment room provides the perfect flex space for movie nights, a game room, or a playroom. Step outside to the extended patio overlooking the greenbelt, ideal for relaxing evenings or hosting guests. Located in Van Alstyne ISD with easy access to Highway 75, Thompson Farms also offers a neighborhood pool and a strong sense of community. This one truly has it all... space, upgrades, and location! Ask about the exclusive lender incentive offered!
Sold
Price Unknown
518 Hidden Creek Pkwy, Van Alstyne, TX 75495
4beds
2,937sqft
Single Family Residence
Built in 2022
7,840 Square Feet Lot
$573,300 Zestimate®
$--/sqft
$2,958 Estimated rent
Home value
$573,300
$545,000 - $602,000
$2,958/mo
Zestimate® history
Owner options
List your home for rent
$2,958/mo
Rent Zestimate®
Find your next renter with Zillow Rental Manager. Plus, with online applications, you can quickly screen prospective tenants – for free.
$2,958/mo
Rent Zestimate®
Refinance and save
$600/mo
Est. payment
Refinancing to a lower rate could help reduce your monthly payments and save thousands over the life of the loan.
$600/mo
Est. payment
Explore your selling options
Work with a Zillow partner agent
Leverage their expertise and Zillow's premium Showcase listings to get your home seen by more buyers.
Get startedList with your own agent
Get your home in front of millions of buyers by listing it on Zillow.
Learn how to do itSell it yourself
Take full control of how buyers see your home on Zillow by listing For Sale by Owner (FSBO).
List your homeWhat's special
Cozy corner fireplaceFormal dining roomSpacious family roomQuartz countertopsFarmhouse sinkDrop-in tubEnhanced finishes
Zillow last checked:
Listing updated:
Listed by:
Shayla Eadler 0747934,
Ten Twenty Realty LLC 903-452-2009
Bought with:
Brigitte Robertson, 0566516
Coldwell Banker Apex, REALTORS
Source: NTREIS,MLS#: 21243603
Facts & features
Interior
Bedrooms & bathrooms
- Bedrooms: 4
- Bathrooms: 3
- Full bathrooms: 3
Primary bedroom
- Features: Ceiling Fan(s), Dual Sinks, En Suite Bathroom, Walk-In Closet(s)
- Level: First
- Dimensions: 0 x 0
Bedroom
- Features: Ceiling Fan(s), Walk-In Closet(s)
- Level: First
- Dimensions: 0 x 0
Bedroom
- Features: Ceiling Fan(s), Walk-In Closet(s)
- Level: First
- Dimensions: 0 x 0
Bedroom
- Features: Ceiling Fan(s), En Suite Bathroom, Walk-In Closet(s)
- Level: First
- Dimensions: 0 x 0
Primary bathroom
- Features: Dual Sinks, En Suite Bathroom, Stone Counters
- Level: First
- Dimensions: 0 x 0
Dining room
- Level: First
- Dimensions: 0 x 0
Other
- Level: First
- Dimensions: 0 x 0
Other
- Level: First
- Dimensions: 0 x 0
Kitchen
- Features: Built-in Features, Kitchen Island, Pantry, Stone Counters
- Level: First
- Dimensions: 0 x 0
Living room
- Features: Ceiling Fan(s), Fireplace
- Level: First
- Dimensions: 0 x 0
Media room
- Level: First
- Dimensions: 0 x 0
Office
- Level: First
- Dimensions: 0 x 0
Heating
- Central, Electric, Fireplace(s)
Cooling
- Central Air, Ceiling Fan(s), Electric
Appliances
- Included: Dishwasher, Electric Oven, Gas Cooktop, Disposal, Microwave
Features
- Built-in Features, Decorative/Designer Lighting Fixtures, Granite Counters, High Speed Internet, Kitchen Island, Open Floorplan, Pantry, Smart Home, Walk-In Closet(s), Wired for Sound
- Flooring: Carpet, Engineered Hardwood, Tile
- Windows: Window Coverings
- Has basement: No
- Number of fireplaces: 1
- Fireplace features: Living Room, Stone
Interior area
- Total interior livable area: 2,937 sqft
Property
Parking
- Total spaces: 2
- Parking features: Garage Faces Front, Garage
- Attached garage spaces: 2
Features
- Levels: One
- Stories: 1
- Patio & porch: Patio, Covered
- Exterior features: Rain Gutters
- Pool features: None, Community
- Fencing: Metal
Lot
- Size: 7,840 Square Feet
- Features: Back Yard, Greenbelt, Interior Lot, Lawn, Landscaped, Sprinkler System
Details
- Parcel number: 409532
Construction
Type & style
- Home type: SingleFamily
- Architectural style: Traditional,Detached
- Property subtype: Single Family Residence
Materials
- Brick, Stone Veneer
- Foundation: Slab
- Roof: Composition
Condition
- Year built: 2022
Utilities & green energy
- Sewer: Public Sewer
- Water: Public
- Utilities for property: Natural Gas Available, Sewer Available, Water Available
Community & HOA
Community
- Features: Playground, Park, Pool, Sidewalks, Trails/Paths, Community Mailbox
- Security: Smoke Detector(s)
- Subdivision: Thompson Farms Phase One
HOA
- Has HOA: Yes
- Services included: All Facilities, Association Management, Maintenance Structure
- HOA fee: $600 annually
- HOA name: Guardian Association
- HOA phone: 972-458-2200
Location
- Region: Van Alstyne
Financial & listing details
- Tax assessed value: $535,637
- Annual tax amount: $9,703
- Date on market: 4/30/2026
- Cumulative days on market: 3 days
- Listing terms: Cash,Conventional,FHA,VA Loan
Price history
| Date | Event | Price |
|---|---|---|
| 6/8/2026 | Sold | -- |
Source: NTREIS #21243603 Report a problem | ||
| 5/11/2026 | Pending sale | $575,000$196/sqft |
Source: NTREIS #21243603 Report a problem | ||
| 5/4/2026 | Contingent | $575,000$196/sqft |
Source: NTREIS #21243603 Report a problem | ||
| 4/30/2026 | Listed for sale | $575,000-10.9%$196/sqft |
Source: NTREIS #21243603 Report a problem | ||
| 4/17/2023 | Sold | -- |
Source: NTREIS #20124205 Report a problem | ||
| 1/17/2023 | Pending sale | $645,000$220/sqft |
Source: NTREIS #20124205 Report a problem | ||
| 10/6/2022 | Price change | $645,000-12.7%$220/sqft |
Source: NTREIS #20124205 Report a problem | ||
| 10/5/2022 | Price change | $739,000+14.6%$252/sqft |
Source: NTREIS #20124205 Report a problem | ||
| 10/3/2022 | Price change | $645,000-12.7%$220/sqft |
Source: NTREIS #20124205 Report a problem | ||
| 7/12/2022 | Price change | $739,000-0.8%$252/sqft |
Source:  Highland Homes Report a problem Highland Homes Report a problem | ||
| 7/9/2022 | Listed for sale | $745,179$254/sqft |
Source: Highland Homes Report a problem | ||
Public tax history
| Year | Property taxes | Tax assessment |
|---|---|---|
| 2025 | $9,703 +0.2% | $535,637 +6.2% |
| 2024 | $9,683 | $504,415 +10% |
| 2023 | -- | $458,559 +630.2% |
| 2022 | $1,523 +2034.5% | $62,795 +115% |
| 2021 | $71 | $29,207 |
Find assessor info on the county website
Neighborhood: 75495
Nearby homes
- $62,222-- bd-- ba-- sqft600 Hidden Creek Pkwy, Van Alstyne, TX 75495Off Market
- $517,4004 bd4 ba2.8k sqft514 Hidden Creek Pkwy, Van Alstyne, TX 75495Off Market
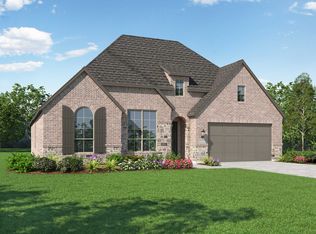
- $462,200-- bd-- ba-- sqft604 Hidden Creek Pkwy, Van Alstyne, TX 75495Off Market
- $462,200-- bd-- ba-- sqft604 Hidden Creek Pkwy, Van Alstyne, TX 75495Off Market
- $515,6004 bd2 ba2k sqft510 Hidden Creek Pkwy, Van Alstyne, TX 75495Off Market
- $517,3004 bd4 ba3k sqft527 Eagle Point Rd, Van Alstyne, TX 75495Off Market
- $551,300-- bd-- ba2.9k sqft527 N Eagle Point Rd, Van Alstyne, TX 75495Off Market
- $436,100-- bd-- ba2.7k sqft530 N Eagle Point Rd, Van Alstyne, TX 75495Off Market
Nearby schools
GreatSchools rating
- 7/10Bob and Lola Sanford Elementary SchoolGrades: PK-4Distance: 1.5 mi
- 10/10Van Alstyne Junior High SchoolGrades: 6-8Distance: 1.7 mi
- 9/10Van Alstyne High SchoolGrades: 9-12Distance: 1.1 mi
Schools provided by the listing agent
- Elementary: Bob and Lola Sanford
- Middle: Van Alstyne
- High: Van Alstyne
- District: Van Alstyne ISD
Source: NTREIS. This data may not be complete. We recommend contacting the local school district to confirm school assignments for this home.
Get a cash offer in 3 minutes
Find out how much your home could sell for in as little as 3 minutes with a no-obligation cash offer.
Estimated market value
$573,300
Get a cash offer in 3 minutes
Find out how much your home could sell for in as little as 3 minutes with a no-obligation cash offer.
Estimated market value
$573,300
- Texas
- Grayson County
- Van Alstyne
- 75495
- 518 Hidden Creek Pkwy
Nearby cities
Nearby zip codes
Other Van Alstyne Topics
