This gated estate on the Westside of Danville, situated on a highly sought after street, presents fully unobstructed views of Mt. Diablo. It rests on a approx. 1.55 acre private lot with a 180 degree driveway. Offering 4 bedrooms,3.5 bathrooms plus an office, this home boasts Single-level living. Recently completely remodeled, the kitchen is truly spectacular, featuring a large center island that opens into the FR, cathedral ceilings, custom cabinets and lighting. But the pie`ce de re'sistance? Floor-to-ceiling windows spanning the entire back wall, showcasing the incredible and breathtaking view of Mt. Diablo. Quality Construction! The primary bedroom is generously proportioned, also offering a spectacular view. Step out onto the walk out deck overlooking the sparkling pool, which is solar heated and owned. Abundant storage is found throughout the estate. With no steps on the main living area, it offers seamless single-level living. Stepping outdoors revels a beautiful patio and lawn area, perfect for enjoying those lovely evenings with a glass of wine and the stunning views of Mt. Diablo. Downstairs only is a large separate apartment/ In Law Set up. Complete with a full living area, bedroom and bathroom and its own entry. Perfect for in-law setting and teenagers
Sold for $3,580,000
$3,580,000
518 Highland Dr, Danville, CA 94526
4beds
4,447sqft
Single Family Residence
Built in 1957
1.55 Acres Lot
$3,615,200 Zestimate®
$805/sqft
$7,282 Estimated rent
Home value
$3,615,200
$3.29M - $3.98M
$7,282/mo
Zestimate® history
Owner options
List your home for rent
$7,282/mo
Rent Zestimate®
Find your next renter with Zillow Rental Manager. Plus, with online applications, you can quickly screen prospective tenants – for free.
$7,282/mo
Rent Zestimate®
Refinance and save
$22,679/mo
Est. payment
Refinancing to a lower rate could help reduce your monthly payments and save thousands over the life of the loan.
$22,679/mo
Est. payment
Explore your selling options
Work with a Zillow partner agent
Leverage their expertise and Zillow's premium Showcase listings to get your home seen by more buyers.
Get startedList with your own agent
Get your home in front of millions of buyers by listing it on Zillow.
Learn how to do itSell it yourself
Take full control of how buyers see your home on Zillow by listing For Sale by Owner (FSBO).
List your homeWhat's special
Zillow last checked:
Listing updated:
Listed by:
Brad Gothberg DRE #00964026 925-998-5151,
The Agency
Bought with:
Cindy Han, DRE #01997284
Coldwell Banker Realty
Source: CCAR,MLS#: 41058157
Facts & features
Interior
Bedrooms & bathrooms
- Bedrooms: 4
- Bathrooms: 4
- Full bathrooms: 3
- Partial bathrooms: 1
Rooms
- Room types: 3 Bedrooms, 0.5 Bath, 3 Baths, Primary Bedrm Suite - 1, Main Entry, Dining Room, Family Room, Office
Bathroom
- Features: Shower Over Tub, Tile, Updated Baths, Stone, Skylight, Stall Shower, Sunken Tub, Closet, Double Vanity, Walk-In Closet(s), Window
Kitchen
- Features: 220 Volt Outlet, Breakfast Bar, Counter - Solid Surface, Counter - Stone, Dishwasher, Double Oven, Eat In Kitchen, Garbage Disposal, Gas Range/Cooktop, Ice Maker Hookup, Island, Microwave, Oven Built-in, Pantry, Refrigerator, Self-Cleaning Oven, Skylight(s), Updated Kitchen
Heating
- Zoned, Natural Gas, Central, Fireplace(s)
Cooling
- Ceiling Fan(s), Whole House Fan
Appliances
- Included: Dishwasher, Double Oven, Gas Range, Plumbed For Ice Maker, Microwave, Oven, Refrigerator, Self Cleaning Oven
- Laundry: Gas Dryer Hookup, Hookups Only, Cabinets, Sink, Space For Frzr/Refr, Common Area
Features
- Au Pair, Formal Dining Room, In-Law Floorplan, Storage, Breakfast Bar, Counter - Solid Surface, Pantry, Updated Kitchen
- Flooring: Carpet
- Windows: Skylight(s), Window Coverings
- Number of fireplaces: 4
- Fireplace features: Electric, Family Room, Gas Starter, Living Room, Master Bedroom
Interior area
- Total structure area: 4,447
- Total interior livable area: 4,447 sqft
Property
Parking
- Total spaces: 2
- Parking features: Direct Access, Parking Spaces, RV/Boat Parking, Side Yard Access, RV Possible, Garage Door Opener
- Garage spaces: 2
Features
- Levels: One
- Stories: 1
- Entry location: No Steps to Entry
- Exterior features: Storage, Entry Gate
- Has private pool: Yes
- Pool features: In Ground, Solar Heat, Outdoor Pool
- Fencing: Security,Fenced,Front Yard
- Has view: Yes
- View description: Las Trampas Foothills, Mountain(s), Panoramic
Lot
- Size: 1.55 Acres
- Features: Premium Lot, Front Yard, Back Yard, Side Yard, Landscape Back, Landscape Front
Details
- Parcel number: 2081200087
- Special conditions: Standard
- Other equipment: Irrigation Equipment
Construction
Type & style
- Home type: SingleFamily
- Architectural style: Custom,Ranch
- Property subtype: Single Family Residence
Materials
- Wood Siding, Frame
- Foundation: Raised, Slab
- Roof: Composition
Condition
- Existing
- New construction: No
- Year built: 1957
Utilities & green energy
- Electric: 220 Volts in Kitchen, 220 Volts in Laundry
- Utilities for property: Individual Gas Meter
Green energy
- Energy efficient items: Attic Fan
Community & HOA
Community
- Subdivision: Westside Danvill
HOA
- Has HOA: No
Location
- Region: Danville
Financial & listing details
- Price per square foot: $805/sqft
- Tax assessed value: $2,652,758
- Annual tax amount: $29,120
- Date on market: 5/1/2024
Price history
| Date | Event | Price |
|---|---|---|
| 7/2/2024 | Sold | $3,580,000-7%$805/sqft |
Source:  CCAR #41058157 Report a problem CCAR #41058157 Report a problem | ||
| 6/1/2024 | Pending sale | $3,850,000$866/sqft |
Source:  bridgeMLS/CCAR/Bay East AOR #41058157 Report a problem bridgeMLS/CCAR/Bay East AOR #41058157 Report a problem | ||
| 5/18/2024 | Price change | $3,850,000-3.6%$866/sqft |
Source: bridgeMLS/CCAR/Bay East AOR #41058157 Report a problem | ||
| 5/1/2024 | Price change | $3,995,000-4.9%$898/sqft |
Source: bridgeMLS/CCAR/Bay East AOR #41052567 Report a problem | ||
| 3/13/2024 | Listed for sale | $4,199,000$944/sqft |
Source: bridgeMLS/CCAR/Bay East AOR #41052567 Report a problem | ||
| 9/24/2023 | Listing removed | -- |
Source: bridgeMLS/CCAR/Bay East AOR #41037049 Report a problem | ||
| 9/5/2023 | Price change | $4,199,000-1.2%$944/sqft |
Source: bridgeMLS/CCAR/Bay East AOR #41037049 Report a problem | ||
| 8/24/2023 | Listed for sale | $4,250,000-2.3%$956/sqft |
Source: bridgeMLS/CCAR/Bay East AOR #41037049 Report a problem | ||
| 8/18/2023 | Listing removed | $4,350,000$978/sqft |
Source: bridgeMLS/CCAR/Bay East AOR #41031601 Report a problem | ||
| 6/28/2023 | Listed for sale | $4,350,000+123.1%$978/sqft |
Source: bridgeMLS/CCAR/Bay East AOR #41031601 Report a problem | ||
| 8/12/2005 | Sold | $1,950,000$438/sqft |
Source: CCAR #40089947 Report a problem | ||
Public tax history
| Year | Property taxes | Tax assessment |
|---|---|---|
| 2025 | $29,120 +1.8% | $2,652,758 +1.5% |
| 2024 | $28,608 +1.4% | $2,612,580 +2% |
| 2023 | $28,199 +0.7% | $2,561,353 +2% |
| 2022 | $27,994 +2.1% | $2,511,131 +2% |
| 2021 | $27,425 +0.5% | $2,461,894 +1% |
| 2020 | $27,288 +7.6% | $2,436,651 +8.5% |
| 2019 | $25,365 +10% | $2,245,000 +8.2% |
| 2018 | $23,052 +6.4% | $2,075,000 +4.8% |
| 2017 | $21,661 +6.1% | $1,980,500 +7.3% |
| 2016 | $20,409 +4.2% | $1,846,000 +4.3% |
| 2015 | $19,594 +10.9% | $1,769,500 +12.1% |
| 2014 | $17,661 | $1,579,000 +15.3% |
| 2013 | -- | $1,369,500 +10.6% |
| 2012 | -- | $1,238,500 +12.5% |
| 2011 | -- | $1,100,500 -15.3% |
| 2010 | -- | $1,300,000 -14.2% |
| 2009 | -- | $1,515,000 -15.8% |
| 2008 | -- | $1,800,000 -7.5% |
| 2007 | -- | $1,945,000 -0.3% |
| 2006 | -- | $1,950,000 +132.9% |
| 2005 | -- | $837,305 +2% |
| 2004 | -- | $820,888 +1.9% |
| 2003 | -- | $805,844 +2% |
| 2002 | -- | $790,044 +2% |
| 2001 | -- | $774,554 |
Find assessor info on the county website
Neighborhood: 94526
Nearby homes
- $2,163,8004 bd3 ba2.7k sqft524 Highland Dr, Danville, CA 94526Off Market
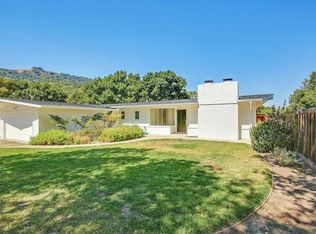
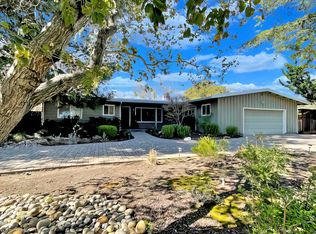
- $2,001,3004 bd3 ba2.1k sqft523 Highland Dr, Danville, CA 94526Off Market
- $2,170,5003 bd2 ba1.8k sqft530 Highland Dr, Danville, CA 94526Off Market
- $2,783,7005 bd3 ba4.1k sqft202 Loch Lomond Way, Danville, CA 94526Off Market

- $1,975,0000.726 Acres536 Highland Dr LOT B, Danville, CA 94526Pending
- $3,485,6004 bd4 ba3.8k sqft512 Highland Dr, Danville, CA 94526Off Market
- $3,360,0003 bd4 ba5.1k sqft7 Sky Ter, Danville, CA 94526Sold
- $3,650,2004 bd5 ba3.9k sqft535 Highland Dr, Danville, CA 94526Off Market
Nearby schools
GreatSchools rating
- 10/10Montair Elementary SchoolGrades: K-5Distance: 0.5 mi
- 10/10Stone Valley Middle SchoolGrades: 6-8Distance: 3.2 mi
- 10/10San Ramon Valley High SchoolGrades: 9-12Distance: 0.9 mi
Schools provided by the listing agent
- District: San Ramon Valley (925) 552-5500
Source: CCAR. This data may not be complete. We recommend contacting the local school district to confirm school assignments for this home.
Get a cash offer in 3 minutes
Find out how much your home could sell for in as little as 3 minutes with a no-obligation cash offer.
Estimated market value
$3,615,200
Get a cash offer in 3 minutes
Find out how much your home could sell for in as little as 3 minutes with a no-obligation cash offer.
Estimated market value
$3,615,200
- California
- Contra Costa County
- Danville
- 94526
- 518 Highland Dr
Nearby cities
Nearby zip codes
Other Danville Topics
