Skip main navigation
Off market
  • $320,000

    518 Hillcrest Ave, East Lansing, MI 48823

    4beds
    2,149sqft
    Single Family Residence
    Built in 1928
    4,356 Square Feet Lot
    $320,000 Zestimate®
    $149/sqft
    $2,435 Estimated rent

    Home value

    $320,000

    $304,000 - $336,000

    $2,435/mo

    Zestimate® history
    Loading
    Loading...

    Owner options

    List your home for rent

    $2,435/mo

    Rent Zestimate®

    Find your next renter with Zillow Rental Manager. Plus, with online applications, you can quickly screen prospective tenants – for free.

    Learn more

    $2,435/mo

    Rent Zestimate®

    Refinance and save

    $2,241/mo

    Est. payment

    Refinancing to a lower rate could help reduce your monthly payments and save thousands over the life of the loan.

    See today's rates

    $2,241/mo

    Est. payment

    Explore your selling options

    Work with a Zillow partner agent

    Leverage their expertise and Zillow's premium Showcase listings to get your home seen by more buyers.

    Get started

    List with your own agent

    Get your home in front of millions of buyers by listing it on Zillow.

    Learn how to do it

    Sell it yourself

    Take full control of how buyers see your home on Zillow by listing For Sale by Owner (FSBO).

    List your home

    What's special

    Additional loft spaceWell-appointed designsHeart of east lansingRecreation roomLaundry roomHalf bathLoft space

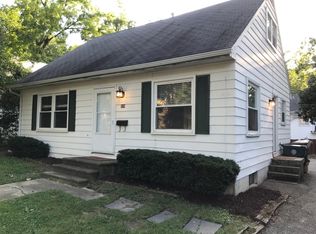
    *** Welcome to 518 Hillcrest *** A stunning home in a perfect location in the heart of East Lansing! This home offers a special degree of uniqueness with 3 floors of living space, 4 bedrooms and an additional loft space, & 2 ½ baths. The charm lives throughout the space through a perfect pairing of eclectic original features mixed with modern day improvements... At every turn, original wood moldings, bookcases, built-ins, arched doorways, & hardwood flooring exude the warmth of an exquisitely designed turn-of-the-century home... At the same time, the daily functional spaces, including the kitchen & baths, have been fully renovated & improved over the years to embody the comfort & ease of today's conveniences, incorporating high-end, well-appointed designs in each of these spaces... The main level has a spacious foyer, living room with large windows, fireplace, kitchen with eat-in dining, a breakfast nook/island-peninsula, separate mudroom & laundry room with a half bath. The 2nd level hosts 3 bedrooms & 2 two full baths, with one of the beds/baths being a full primary bedroom en-suite! The primary bedroom en-suite has an attached bath with double vanities. Continuing upward, the 3rd level has a 4th bedroom, which could also double as a recreation room or playroom, & a loft space that overlooks the primary bedroom- a perfect den/office! The outdoor living space is adorable with a cozy area off the back of the house with enough space for cocktails & a fire with friends... A home should be a place where one feels comfortable & happy. This is a home that not only does that, but is also a space that you'll be excited to share with friends & family. We welcome you HOME.

    This property is off market, which means it's not currently listed for sale or rent on Zillow. This may be different from what's available on other websites or public sources.

    Zillow last checked:

    Listing updated:

    Listed by:

    Ben Magsig 517-896-2679,

    EXP Realty, LLC,

    Dana Costello 517-712-6624,

    EXP Realty, LLC

    Bought with:

    RE/MAX RE Professionals Okemos

    Source: Greater Lansing AOR,MLS#: 273587MLS Logo

    Facts & features

    Interior

    Bedrooms & bathrooms
    • Bedrooms: 4
    • Bathrooms: 3
    • Full bathrooms: 2
    • 1/2 bathrooms: 1
    Primary bedroom
    • Level: Second
    • Area: 247.59 Square Feet
    • Dimensions: 13.1 x 18.9
    Bedroom 2
    • Level: Second
    • Area: 179.52 Square Feet
    • Dimensions: 13.2 x 13.6
    Bedroom 3
    • Level: Second
    • Area: 155.25 Square Feet
    • Dimensions: 11.5 x 13.5
    Bedroom 4
    • Level: Third
    • Area: 207.6 Square Feet
    • Dimensions: 17.3 x 12
    Dining room
    • Level: First
    • Area: 140.4 Square Feet
    • Dimensions: 12 x 11.7
    Kitchen
    • Level: First
    • Area: 164.97 Square Feet
    • Dimensions: 14.1 x 11.7
    Laundry
    • Level: First
    • Area: 100.8 Square Feet
    • Dimensions: 14 x 7.2
    Living room
    • Level: First
    • Area: 236.25 Square Feet
    • Dimensions: 17.5 x 13.5
    Loft
    • Level: Third
    • Area: 96.6 Square Feet
    • Dimensions: 10.5 x 9.2
    Other
    • Level: First
    • Area: 91.5 Square Feet
    • Dimensions: 7.5 x 12.2
    Other
    • Description: Mudroom
    • Level: First
    • Area: 39.96 Square Feet
    • Dimensions: 7.4 x 5.4
    Heating
    • Forced Air, Natural Gas
    Cooling
    • Central Air, Gas
    Appliances
    • Included: Gas Oven, Microwave, Water Heater, Washer/Dryer Stacked, Refrigerator, Gas Range, Dryer, Dishwasher
    • Laundry: Laundry Room, Main Level
    Features
    • Bookcases, Breakfast Bar, Built-in Features, Ceiling Fan(s), Chandelier, Crown Molding, Double Vanity, Eat-in Kitchen, High Speed Internet, Natural Woodwork, Walk-In Closet(s)
    • Flooring: Laminate, Wood
    • Windows: Bay Window(s), Display Window(s), Double Pane Windows, Wood Frames
    • Basement: Full,Sump Pump
    • Number of fireplaces: 1
    • Fireplace features: Living Room, Wood Burning
    Interior area
    • Total structure area: 3,119
    • Total interior livable area: 2,149 sqft
    • Finished area above ground: 2,149
    • Finished area below ground: 0

    Property

    Parking
    • Total spaces: 1
    • Parking features: Detached, Driveway, Garage Faces Front
    • Garage spaces: 1
    • Has uncovered spaces: Yes
    Features
    • Levels: Three Or More
    • Stories: 3
    • Patio & porch: Covered, Front Porch, Rear Porch
    • Exterior features: Private Yard, Rain Gutters
    • Fencing: Back Yard,Full,Wood
    • Has view: Yes
    • View description: City, Neighborhood
    Lot
    • Size: 4,356 Square Feet
    • Dimensions: 45.5 x 92
    • Features: Back Yard, City Lot, Front Yard, Landscaped
    Details
    • Foundation area: 970
    • Parcel number: 200113222011
    • Zoning description: Zoning
    • Other equipment: None

    Construction

    Type & style
    • Home type: SingleFamily
    • Architectural style: Traditional
    • Property subtype: Single Family Residence
    Materials
    • Vinyl Siding
    • Foundation: Block
    • Roof: Shingle
    Condition
    • Year built: 1928

    Utilities & green energy

    • Electric: 100 Amp Service
    • Sewer: Public Sewer
    • Water: Public
    • Utilities for property: Water Connected, Sewer Connected, Natural Gas Connected, High Speed Internet Connected, Electricity Connected, Cable Connected

    Community & HOA

    Community
    • Features: Curbs, Sidewalks, Street Lights
    • Security: Smoke Detector(s)
    • Subdivision: Glencairn
    Location
    • Region: East Lansing

    Financial & listing details

    • Price per square foot: $149/sqft
    • Tax assessed value: $84,300
    • Annual tax amount: $3,182
    • Date on market: 6/6/2023
    • Listing terms: VA Loan,Cash,Conventional,FHA
    • Road surface type: Concrete, Paved

    Price history

    DateEventPrice
    7/20/2023Sold$278,500+61.4%$130/sqft
    Source: Greater Lansing AOR #273587 Report a problem
    2/11/2015Sold$172,500+182.8%$80/sqft
    Source: Public Record Report a problem
    9/9/2013Sold$61,000$28/sqft
    Source: Public Record Report a problem
    6/25/2013Sold$61,000-71%$28/sqft
    Source: Agent Provided Report a problem
    1/16/2013Sold$210,533+150.8%$98/sqft
    Source: Public Record Report a problem
    7/27/2010Sold$83,950-34.7%$39/sqft
    Source: Public Record Report a problem
    5/11/2006Sold$128,650-28.9%$60/sqft
    Source: Public Record Report a problem
    6/29/2005Sold$180,868+32.5%$84/sqft
    Source: Public Record Report a problem
    9/1/1999Sold$136,500$64/sqft
    Source: Public Record Report a problem

    Public tax history

    YearProperty taxesTax assessment
    2025$4,358 +32.5%$84,300 +7.8%
    2024$3,288 $78,200 +9.5%
    2023-- $71,400 +13.9%
    2022-- $62,700 +5.2%
    2021-- $59,600 +2.2%
    2020-- $58,300 +5.2%
    2019$3,114 $55,400 +2%
    2018$3,114 $54,300 +1.3%
    2017-- $53,600 +5.3%
    2016-- $50,900 +5.4%
    2015-- $48,300 +5.7%
    2014-- $45,700 +1.6%
    2013-- $45,000 -28.7%
    2012-- $63,100 -6.1%
    2011-- $67,200 +11.8%
    2010-- $60,100 -4%
    2009-- $62,600 -3.7%
    2008-- $65,000
    2007-- $65,000 -25.9%
    2006-- $87,700 +5%
    2005-- $83,500 +6%
    2004-- $78,800 +6.2%
    2003-- $74,200 +5%
    2002-- $70,700 +6%
    2001-- $66,700 +7.6%
    2000-- $62,000
    Find assessor info on the county website

    Neighborhood: Oakwood

    Nearby schools

    GreatSchools rating
    Schools provided by the listing agent
    • High: East Lansing

    Source: Greater Lansing AOR. This data may not be complete. We recommend contacting the local school district to confirm school assignments for this home.

    Get a cash offer in 3 minutes
    Find out how much your home could sell for in as little as 3 minutes with a no-obligation cash offer.
    Estimated market value
    $320,000
    Get a cash offer in 3 minutes
    Find out how much your home could sell for in as little as 3 minutes with a no-obligation cash offer.
    Estimated market value
    $320,000