Skip main navigation
Closed
  • $352,000

    518 Holiday Dr, Summerville, SC 29483

    3beds
    1,841sqft
    Single Family Residence
    Built in 2004
    9,147 Square Feet Lot
    $346,400 Zestimate®
    $191/sqft
    $2,379 Estimated rent

    Home value

    $346,400

    $329,000 - $364,000

    $2,379/mo

    Zestimate® history
    Loading
    Loading...

    Owner options

    List your home for rent

    $2,379/mo

    Rent Zestimate®

    Find your next renter with Zillow Rental Manager. Plus, with online applications, you can quickly screen prospective tenants – for free.

    Learn more

    $2,379/mo

    Rent Zestimate®

    Refinance and save

    $2,066/mo

    Est. payment

    Refinancing to a lower rate could help reduce your monthly payments and save thousands over the life of the loan.

    See today's rates

    $2,066/mo

    Est. payment

    Explore your selling options

    Work with a Zillow partner agent

    Leverage their expertise and Zillow's premium Showcase listings to get your home seen by more buyers.

    Get started

    List with your own agent

    Get your home in front of millions of buyers by listing it on Zillow.

    Learn how to do it

    Sell it yourself

    Take full control of how buyers see your home on Zillow by listing For Sale by Owner (FSBO).

    List your home

    What's special

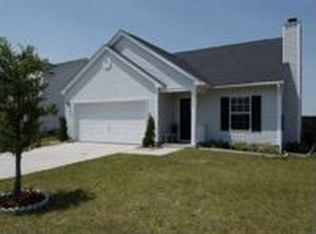
    At only $190 a square ft, your search for a one level home is OVER! Welcome to this beautifully refreshed single story home just minutes from the heart of Historic Downtown Summerville in one direction, and I26 in the other. KEY UPDATES include a recent 2023 HVAC system, Energy Efficient doors and Windows, smooth ceilings and an Architectural Roof less than 10 years old (2017), ensuring peace of mind for years to come. Plantation Shutters are installed in all the the common areas, providing privacy and sophistication. With thoughtful flow, the open concept kitchen and living room create a central hub, complemented by a separate dining room AND a home office. The spacious kitchen shines with updated granite counters, stainless appliances, and a peninsula that connects to the living areas; perfect for entertaining or casual daily living. Smooth ceilings and a carpet-free interior give the home a fresh, timeless feel. Step outside to enjoy your private, covered patio with a classic metal roof. The fully fenced, spacious backyard ideal for pets, playsets, or gardening. This updated home blends comfort, esthetic, and a prime location convenient to retail, grocery, and top notch Berkely Co schools.

    Zillow last checked:

    Listing updated:

    Listed by:

    Charleston Flat Fee Real Estate 843-870-3549

    Bought with:

    Carolina One Real Estate

    Source: CTMLS,MLS#: 26007139MLS Logo

    Facts & features

    Interior

    Bedrooms & bathrooms
    • Bedrooms: 3
    • Bathrooms: 2
    • Full bathrooms: 2
    Rooms
    • Room types: Family Room, Dining Room, Eat-In-Kitchen, Family, Laundry, Separate Dining
    Heating
    • Electric, Heat Pump
    Cooling
    • Central Air
    Appliances
    • Laundry: Electric Dryer Hookup, Washer Hookup, Laundry Room
    Features
    • Ceiling - Smooth, Garden Tub/Shower, Kitchen Island, Walk-In Closet(s), Ceiling Fan(s), Eat-in Kitchen
    • Windows: Thermal Windows/Doors
    • Has fireplace: No
    Interior area
    • Total structure area: 1,841
    • Total interior livable area: 1,841 sqft

    Property

    Parking
    • Total spaces: 2
    • Parking features: Garage, Attached
    • Attached garage spaces: 2
    Features
    • Levels: One
    • Stories: 1
    • Entry location: Ground Level
    • Patio & porch: Covered, Front Porch
    • Fencing: Privacy,Back Yard
    Lot
    • Size: 9,147 Square Feet
    • Features: 0 - .5 Acre, Interior Lot, Level
    Details
    • Parcel number: 2211302020

    Construction

    Type & style
    • Home type: SingleFamily
    • Architectural style: Ranch,Traditional
    • Property subtype: Single Family Residence
    Materials
    • Vinyl Siding
    • Foundation: Slab
    • Roof: Architectural
    Condition
    • New construction: No
    • Year built: 2004

    Utilities & green energy

    • Sewer: Public Sewer
    • Water: Public
    • Utilities for property: Dominion Energy

    Community & HOA

    Community
    • Features: Park, Pool
    • Subdivision: Weatherstone
    Location
    • Region: Summerville

    Financial & listing details

    • Price per square foot: $191/sqft
    • Tax assessed value: $328,800
    • Annual tax amount: $3,648
    • Date on market: 3/13/2026
    • Listing terms: Cash,Conventional,FHA,VA Loan

    Price history

    DateEventPrice
    6/4/2026Sold$352,000$191/sqft
    Source: CTMLS #26007139 Report a problem
    5/9/2026Price change$352,000+0.6%$191/sqft
    Source: CTMLS #26007139 Report a problem
    4/26/2026Price change$350,000-2.8%$190/sqft
    Source: CTMLS #26007139 Report a problem
    3/13/2026Listed for sale$360,000+120.5%$196/sqft
    Source: CTMLS #26007139 Report a problem
    9/12/2024Listing removed$2,350$1/sqft
    Source: Zillow Rentals Report a problem
    7/20/2024Price change$2,350-2.1%$1/sqft
    Source: Zillow Rentals Report a problem
    4/19/2024Listed for rent$2,400$1/sqft
    Source: Zillow Rentals Report a problem
    5/11/2004Sold$163,241$89/sqft
    Source: Public Record Report a problem

    Public tax history

    YearProperty taxesTax assessment
    2024$3,648 +10%$11,970 +15%
    2023$3,315 -3.8%$10,410
    2022$3,446 -0.5%$10,410
    2021$3,465 +3.3%$10,410
    2020$3,355 +233.1%$10,410 +72.6%
    2018$1,007 $6,030 0%
    2017$1,007 +8.9%$6,032 +0%
    2016$925 $6,030
    2015$925 $6,030
    2014$925 $6,030 -4.7%
    2012-- $6,330 -7.9%
    2010-- $6,870 +15.7%
    2007$779 -37.9%$5,940
    2006$1,254 -2.5%$5,940
    2005$1,287 +656.7%$5,940
    2004$170 $5,940
    Find assessor info on the county website

    Neighborhood: 29483

    Nearby schools

    GreatSchools rating
    Schools provided by the listing agent
    • Elementary: Nexton Elementary
    • Middle: Sangaree
    • High: Cane Bay High School

    Source: CTMLS. This data may not be complete. We recommend contacting the local school district to confirm school assignments for this home.

    Get a cash offer in 3 minutes
    Find out how much your home could sell for in as little as 3 minutes with a no-obligation cash offer.
    Estimated market value
    $346,400
    Get a cash offer in 3 minutes
    Find out how much your home could sell for in as little as 3 minutes with a no-obligation cash offer.
    Estimated market value
    $346,400