Skip main navigation
Closed
  • $302,000

    518 Horseshoe Ln, Braham, MN 55006

    4beds
    1,856sqft
    Single Family
    Built in 2004
    0.3 Acres Lot
    $301,800 Zestimate®
    $163/sqft
    $2,364 Estimated rent

    Home value

    $301,800

    $287,000 - $317,000

    $2,364/mo

    Zestimate® history
    Loading
    Loading...

    Owner options

    List your home for rent

    $2,364/mo

    Rent Zestimate®

    Find your next renter with Zillow Rental Manager. Plus, with online applications, you can quickly screen prospective tenants – for free.

    Learn more

    $2,364/mo

    Rent Zestimate®

    Refinance and save

    $1,877/mo

    Est. payment

    Refinancing to a lower rate could help reduce your monthly payments and save thousands over the life of the loan.

    See today's rates

    $1,877/mo

    Est. payment

    Explore your selling options

    Work with a Zillow partner agent

    Leverage their expertise and Zillow's premium Showcase listings to get your home seen by more buyers.

    Get started

    List with your own agent

    Get your home in front of millions of buyers by listing it on Zillow.

    Learn how to do it

    Sell it yourself

    Take full control of how buyers see your home on Zillow by listing For Sale by Owner (FSBO).

    List your home

    What's special

    New carpetUpdated appliancesGreat workspaceGranite countertopsLuxury vinyl plank flooringAmple cabinetryBright and open kitchen
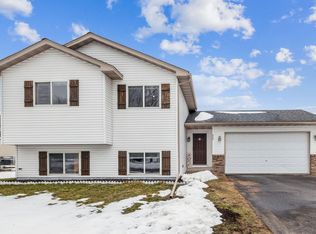
    Beautifully remodeled split-entry home featuring a private fenced backyard overlooking a serene pond, complete with a large patio perfect for entertaining or relaxing while enjoying sunset views. This move-in-ready 4-bedroom, 2 full-bath home offers an oversized 2-car garage with additional storage space and extensive recent updates throughout, including luxury vinyl plank flooring, granite countertops, new carpet, fresh paint, updated appliances, and much more. The bright and open kitchen is designed for both functionality and style, showcasing granite countertops, ample cabinetry, and great workspace. Spacious living areas provide plenty of room for everyday living and entertaining, including a large lower-level family room with a cozy fireplace. The generously sized bedrooms offer comfort and flexibility, while the primary bedroom features a walk-in closet and convenient walk-through access to the bathroom. Enjoy the added bonus of a sunroom and a private backyard setting—ideal for relaxing, entertaining, or outdoor enjoyment year-round. Conveniently located near shopping, dining, and major highways for an easy commute. Don’t miss this exceptional opportunity to own a beautifully updated home in the Braham area. Schedule your showing today!

    Zillow last checked:

    Listing updated:

    Listed by:

    Roman J Cantu 612-618-8329,

    eHouse Realty, Inc

    Bought with:

    Jennifer Oseth

    Fish MLS Realty

    Source: NorthstarMLS as distributed by MLS GRID,MLS#: 7077756MLS Logo

    Facts & features

    Interior

    Bedrooms & bathrooms
    • Bedrooms: 4
    • Bathrooms: 2
    • Full bathrooms: 2
    Bedroom
    • Level: Upper
    • Area: 160 Square Feet
    • Dimensions: 16x10
    Bedroom 2
    • Level: Upper
    • Area: 90 Square Feet
    • Dimensions: 10x9
    Bedroom 3
    • Level: Lower
    • Area: 186 Square Feet
    • Dimensions: 15.5x12
    Bedroom 4
    • Level: Lower
    • Area: 162 Square Feet
    • Dimensions: 12x13.5
    Dining room
    • Level: Upper
    • Area: 90 Square Feet
    • Dimensions: 10x9
    Family room
    • Level: Lower
    • Area: 252 Square Feet
    • Dimensions: 21x12
    Kitchen
    • Level: Upper
    • Area: 90 Square Feet
    • Dimensions: 10x9
    Laundry
    • Level: Lower
    • Area: 64 Square Feet
    • Dimensions: 8x8
    Living room
    • Level: Upper
    • Area: 154 Square Feet
    • Dimensions: 14x11
    Patio
    • Level: Main
    • Area: 120 Square Feet
    • Dimensions: 12x10
    Heating
    • Forced Air, Fireplace(s)
    Cooling
    • Central Air
    Appliances
    • Included: Dishwasher, Microwave, Range, Refrigerator, Stainless Steel Appliance(s)
    • Laundry: Lower Level, In Unit
    Features
    • Basement: Daylight,Finished
    • Number of fireplaces: 1
    • Fireplace features: Electric, Family Room
    Interior area
    • Total structure area: 1,856
    • Total interior livable area: 1,856 sqft
    • Finished area above ground: 960
    • Finished area below ground: 896

    Property

    Parking
    • Total spaces: 2
    • Parking features: Attached, Asphalt, Garage Door Opener
    • Attached garage spaces: 2
    • Has uncovered spaces: Yes
    Accessibility
    • Accessibility features: None
    Features
    • Levels: Multi/Split
    • Patio & porch: Patio
    • Pool features: None
    • Fencing: Chain Link
    Lot
    • Size: 0.3 Acres
    • Dimensions: 73 x 174
    • Features: Tree Coverage - Medium
    Details
    • Foundation area: 960
    • Parcel number: 140670240
    • Zoning description: Residential-Single Family

    Construction

    Type & style
    • Home type: SingleFamily
    • Property subtype: Single Family
    Condition
    • New construction: No
    • Year built: 2004

    Utilities & green energy

    • Gas: Natural Gas
    • Sewer: City Sewer/Connected
    • Water: City Water/Connected

    Community & HOA

    Community
    • Subdivision: Horseshoe Meadows
    HOA
    • Has HOA: No
    Location
    • Region: Braham

    Financial & listing details

    • Price per square foot: $163/sqft
    • Tax assessed value: $262,300
    • Annual tax amount: $4,310
    • Date on market: 5/21/2026
    • Cumulative days on market: 2 days

    Price history

    DateEventPrice
    6/29/2026Sold$302,000+2.4%$163/sqft
    Source: NorthstarMLS as distributed by MLS GRID #7077756 Report a problem
    5/23/2026Pending sale$294,900$159/sqft
    Source: NorthstarMLS as distributed by MLS GRID #7077756 Report a problem
    5/21/2026Listed for sale$294,900+94.2%$159/sqft
    Source: NorthstarMLS as distributed by MLS GRID #7077756 Report a problem
    5/19/2026Sold$151,871+5.6%$82/sqft
    Source: Public Record Report a problem
    10/30/2025Sold$143,876-7.1%$78/sqft
    Source: Public Record Report a problem
    9/16/2016Sold$154,900$83/sqft
    Source: NorthstarMLS as distributed by MLS GRID #4739919 Report a problem
    7/15/2016Listed for sale$154,900+128.8%$83/sqft
    Source: 411 Realty, Inc. #4739919 Report a problem
    8/26/2011Sold$67,700-3.1%$36/sqft
    Source: Lake Superior Area Realtors as distributed by MLS GRID #1061458 Report a problem
    6/18/2011Price change$69,900-7.9%$38/sqft
    Source: RE/MAX Results #4046168 Report a problem
    5/13/2011Listed for sale$75,900$41/sqft
    Source: foreclosure.com Report a problem

    Public tax history

    YearProperty taxesTax assessment
    2025$4,310 +3.9%$240,500 +5.6%
    2024$4,150 +0.9%$227,800
    2023$4,112 +46.8%$227,800 +2.4%
    2022$2,802 +2.2%$222,500
    2021$2,742 --
    2020-- --
    2019$2,538 +1%$158,600 +25%
    2018$2,512 +4.5%$126,900
    2016$2,404 +37.2%--
    2015$1,752 --
    2014$1,752 +13.9%--
    2013$1,538 --
    2012-- --
    2011-- --
    2009$1,636 +1.7%$154,700
    2008$1,608 $154,700
    Find assessor info on the county website

    Neighborhood: 55006

    Nearby schools

    GreatSchools rating
    Get a cash offer in 3 minutes
    Find out how much your home could sell for in as little as 3 minutes with a no-obligation cash offer.
    Estimated market value
    $301,800
    Get a cash offer in 3 minutes
    Find out how much your home could sell for in as little as 3 minutes with a no-obligation cash offer.
    Estimated market value
    $301,800