Skip main navigation
Closed
  • Price Unknown

    518 J J Ln, Covington, LA 70433

    4beds
    2,001sqft
    Single Family Residence
    Built in 2004
    9,273.92 Square Feet Lot
    $309,700 Zestimate®
    $--/sqft
    $2,212 Estimated rent

    Home value

    $309,700

    $294,000 - $325,000

    $2,212/mo

    Zestimate® history
    Loading
    Loading...

    Owner options

    List your home for rent

    $2,212/mo

    Rent Zestimate®

    Find your next renter with Zillow Rental Manager. Plus, with online applications, you can quickly screen prospective tenants – for free.

    Learn more

    $2,212/mo

    Rent Zestimate®

    Refinance and save

    $250/mo

    Est. payment

    Refinancing to a lower rate could help reduce your monthly payments and save thousands over the life of the loan.

    See today's rates

    $250/mo

    Est. payment

    Explore your selling options

    Work with a Zillow partner agent

    Leverage their expertise and Zillow's premium Showcase listings to get your home seen by more buyers.

    Get started

    List with your own agent

    Get your home in front of millions of buyers by listing it on Zillow.

    Learn how to do it

    Sell it yourself

    Take full control of how buyers see your home on Zillow by listing For Sale by Owner (FSBO).

    List your home

    What's special

    Single story homeSports complexFlowing floorplanRusty pelican diningOpen kitchenPlay roomWalking path
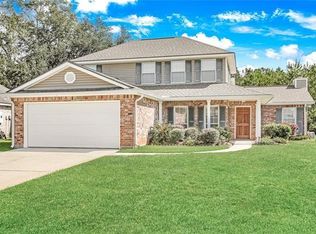
    This 4 bedroom 2 bath single story home in Tallow Creek offers comfortable living with an easy, flowing floorplan, open kitchen, wide open den, primary bedroom to the rear, and an office and guest bedrooms toward the front quarter of the home. Located in a desirable area of Covington, it's north of I-12, and provides ease of transportation for commuters to I-12, LA 1085, LA 21, LA 1077 and LA 190. Owners are presently using the formal dining room as a play room, however it could easily accommodate a large dining table and buffet if desired. Nearby are plenty of restaurants (Rusty Pelican dining, Abita Roasting, Jeremiah's Italian Ice Gelato, Lit Pizza, Smoothie King, The Boulevard...), playgrounds (Madisonville's Coquille Parks & Recreation & Sports Complex and the Covington YMCA) the Fire Station for Covington Fire Protection, and so much more! Enjoy the outdoor views of Birds and wildlife from the wall of windows across the rear of the home. Behind the back yard is a well kept, designated greenspace, with a walking path and serene pond. Schedule an appointment and see how this home could work for you!

    Zillow last checked:

    Listing updated:

    Listed by:

    Jeanne Comeaux 985-231-8987,

    Coldwell Banker TEC

    Bought with:

    Lindsey McDaniel

    REMAX ALLIANCE

    Source: GSREIN,MLS#: 2407416MLS Logo

    Facts & features

    Interior

    Bedrooms & bathrooms
    • Bedrooms: 4
    • Bathrooms: 2
    • Full bathrooms: 2
    Primary bedroom
    • Description: Flooring: Carpet
    • Level: Lower
    • Dimensions: 14.7000 x 14.3000
    Bedroom
    • Description: Flooring: Carpet
    • Level: Lower
    • Dimensions: 13.0000 x 10.0000
    Bedroom
    • Description: Flooring: Carpet
    • Level: Lower
    • Dimensions: 11.1100 x 12.8000
    Primary bathroom
    • Description: Flooring: Tile
    • Level: Lower
    • Dimensions: 13.1000 x 8.8000
    Bathroom
    • Description: Flooring: Tile
    • Level: Lower
    • Dimensions: 9.2000 x 5.0000
    Breakfast room nook
    • Description: Flooring: Tile
    • Level: Lower
    • Dimensions: 10.6000 x 9.7000
    Dining room
    • Description: Flooring: Engineered Hardwood
    • Level: Lower
    • Dimensions: 13.4000 x 11.0000
    Foyer
    • Description: Flooring: Engineered Hardwood
    • Level: Lower
    • Dimensions: 9.4000 x 5.4000
    Foyer
    • Description: Flooring: Engineered Hardwood
    • Level: Lower
    • Dimensions: 5.4000 x 9.4000
    Kitchen
    • Description: Flooring: Tile
    • Level: Lower
    • Dimensions: 10.3000 x 13.2000
    Laundry
    • Description: Flooring: Tile
    • Level: Lower
    • Dimensions: 15.5000 x 5.7000
    Office
    • Description: Flooring: Carpet
    • Level: Lower
    • Dimensions: 11.8000 x 12.1100
    Heating
    • Central
    Cooling
    • Central Air, 1 Unit
    Appliances
    • Included: Dishwasher, Microwave, Oven, Range
    • Laundry: Washer Hookup, Dryer Hookup
    Features
    • Ceiling Fan(s), Granite Counters, High Speed Internet, Pantry, Stainless Steel Appliances
    • Has fireplace: Yes
    • Fireplace features: Gas Starter, Wood Burning
    Interior area
    • Total structure area: 2,412
    • Total interior livable area: 2,001 sqft

    Property

    Parking
    • Parking features: Attached, Garage, Two Spaces, Garage Door Opener
    • Has garage: Yes
    Accessibility
    • Accessibility features: Accessibility Features
    Features
    • Levels: One
    • Stories: 1
    • Patio & porch: Concrete, Porch
    • Exterior features: Fence, Porch
    • Pool features: None
    Lot
    • Size: 9,273 sqft
    • Dimensions: 71 x 120 x 85 x 120
    • Features: Outside City Limits, Rectangular Lot
    Details
    • Parcel number: 2324
    • Special conditions: None

    Construction

    Type & style
    • Home type: SingleFamily
    • Architectural style: French Provincial
    • Property subtype: Single Family Residence
    Materials
    • Brick, Stucco
    • Foundation: Slab
    • Roof: Asphalt,Shingle
    Condition
    • Very Good Condition,Resale
    • New construction: No
    • Year built: 2004

    Utilities & green energy

    • Sewer: Public Sewer
    • Water: Public

    Community & neighborhood

    Security
    • Security features: Smoke Detector(s)
    Location
    • Region: Covington
    • Subdivision: Tallow Creek

    HOA & financial

    HOA
    • Has HOA: Yes
    • HOA fee: $250 annually

    Price history

    DateEventPrice
    9/15/2023Sold--
    Source: GSREIN #2407416 Report a problem
    8/9/2023Contingent$285,000$142/sqft
    Source: GSREIN #2407416 Report a problem
    8/4/2023Listed for sale$285,000+32.6%$142/sqft
    Source: GSREIN #2407416 Report a problem
    2/11/2022Sold--
    Source: Public Record Report a problem
    3/24/2021Listing removed--
    Source: Owner Report a problem
    5/20/2015Sold--
    Source: Public Record Report a problem
    2/5/2014Listing removed$215,000$107/sqft
    Source: Owner Report a problem
    9/24/2013Sold--
    Source: Public Record Report a problem
    9/17/2013Listed for sale$215,000$107/sqft
    Source: Owner Report a problem
    8/13/2013Listing removed$215,000$107/sqft
    Source: Owner Report a problem
    5/5/2013Listed for sale$215,000$107/sqft
    Source: Owner Report a problem

    Public tax history

    YearProperty taxesTax assessment
    2025$2,348 -3.4%$26,468
    2024$2,432 +51.2%$26,468 +38%
    2023$1,608 -39.1%$19,179
    2022$2,641 +0.2%$19,179
    2021$2,637 -0.2%$19,179
    2020$2,643 -2.9%$19,179 +0.2%
    2019$2,723 -0.1%$19,142
    2018$2,726 -0.7%$19,142
    2017$2,744 -0.4%$19,142
    2016$2,756 $19,142 +2.8%
    2015$2,756 +67.5%$18,627
    2014$1,645 +1.1%$18,627 -7.7%
    2013$1,628 -17.5%$20,184 -2.8%
    2011$1,972 +0.2%$20,755
    2010$1,968 $20,755

    Find assessor info on the county website

    Neighborhood: 70433

    Nearby schools

    GreatSchools rating
    Get a cash offer in 3 minutes
    Find out how much your home could sell for in as little as 3 minutes with a no-obligation cash offer.
    Estimated market value
    $309,700
    Get a cash offer in 3 minutes
    Find out how much your home could sell for in as little as 3 minutes with a no-obligation cash offer.
    Estimated market value
    $309,700