Skip main navigation
Closed
  • $375,000

    518 Jaca Ln, Arden, NC 28704

    4beds
    1,693sqft
    Single Family Residence
    Built in 2024
    0.12 Acres Lot
    $374,900 Zestimate®
    $222/sqft
    $2,677 Estimated rent

    Home value

    $374,900

    $356,000 - $394,000

    $2,677/mo

    Zestimate® history
    Loading
    Loading...

    Owner options

    List your home for rent

    $2,677/mo

    Rent Zestimate®

    Find your next renter with Zillow Rental Manager. Plus, with online applications, you can quickly screen prospective tenants – for free.

    Learn more

    $2,677/mo

    Rent Zestimate®

    Refinance and save

    $2,292/mo

    Est. payment

    Refinancing to a lower rate could help reduce your monthly payments and save thousands over the life of the loan.

    See today's rates

    $2,292/mo

    Est. payment

    Explore your selling options

    Work with a Zillow partner agent

    Leverage their expertise and Zillow's premium Showcase listings to get your home seen by more buyers.

    Get started

    List with your own agent

    Get your home in front of millions of buyers by listing it on Zillow.

    Learn how to do it

    Sell it yourself

    Take full control of how buyers see your home on Zillow by listing For Sale by Owner (FSBO).

    List your home

    What's special

    Ample cabinet spaceGenerous counter spaceBright living spaceTwo-car garageSpacious primary suiteLarge closetPrivate bath
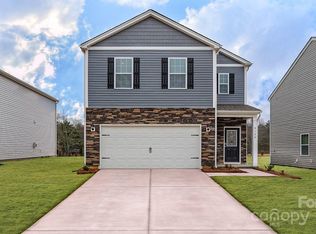
    Exceptional value in South Asheville! Located at 518 Jaca Lane, this 2024-built, move-in ready home offers modern construction, low-maintenance living, and a recent $5,000 price improvement—now priced below what the sellers paid. This thoughtfully designed home features 4 bedrooms and 2.5 bathrooms with a functional open layout that makes everyday living and entertaining easy. The main level offers a bright living space that flows seamlessly into the kitchen, creating a welcoming and practical design. The kitchen includes modern appliances, ample cabinet space, and generous counter space. Upstairs, the spacious primary suite provides a comfortable retreat with a private bath and large closet. Three additional bedrooms offer flexible space for guests, work-from-home setups, or hobbies. Enjoy the convenience of low-maintenance living with lawn maintenance included, along with access to the community pool—all with low HOA fees. A two-car garage adds additional storage and everyday convenience. Built in 2024, this home offers the benefits of nearly new construction without the wait, along with a location that provides easy access to South Asheville, Asheville Regional Airport, shopping, dining, and major commuter routes. With its recent price improvement, modern construction, and community amenities, this property presents a compelling opportunity in the Arden market. Schedule your showing today to experience the value and convenience this home offers.

    Zillow last checked:

    Listing updated:

    Listing Provided by:

    Melissa Wright melissa.wright@carolinamountainsales.com,

    Carolina Mountain Sales

    Bought with:

    Shannel Webster

    Nest Realty Asheville

    Source: Canopy MLS as distributed by MLS GRID,MLS#: 4328315MLS Logo

    Facts & features

    Interior

    Bedrooms & bathrooms
    • Bedrooms: 4
    • Bathrooms: 3
    • Full bathrooms: 2
    • 1/2 bathrooms: 1
    Primary bedroom
    • Features: Ceiling Fan(s)
    • Level: Upper
    Bedroom s
    • Level: Upper
    Bedroom s
    • Level: Upper
    Bedroom s
    • Level: Upper
    Bathroom half
    • Level: Main
    Bathroom full
    • Level: Upper
    Bathroom full
    • Level: Upper
    Kitchen
    • Features: Open Floorplan
    • Level: Main
    Laundry
    • Level: Upper
    Living room
    • Features: Open Floorplan
    • Level: Main
    Heating
    • Central, Natural Gas
    Cooling
    • Central Air, Electric, Zoned
    Appliances
    • Included: Dishwasher, Dryer, Gas Range, Gas Water Heater, Microwave, Refrigerator with Ice Maker, Tankless Water Heater, Washer
    • Laundry: Laundry Room, Upper Level
    Features
    • Open Floorplan, Pantry, Walk-In Closet(s)
    • Flooring: Carpet, Vinyl
    • Doors: Insulated Door(s), Sliding Doors, Storm Door(s)
    • Windows: Insulated Windows, Window Treatments
    • Has basement: No
    • Attic: Pull Down Stairs
    • Fireplace features: Gas, Living Room
    Interior area
    • Total structure area: 1,693
    • Total interior livable area: 1,693 sqft
    • Finished area above ground: 1,693
    • Finished area below ground: 0

    Property

    Parking
    • Total spaces: 2
    • Parking features: Driveway, Garage on Main Level
    • Garage spaces: 2
    • Has uncovered spaces: Yes
    Features
    • Levels: Two
    • Stories: 2
    • Patio & porch: Front Porch, Patio
    Lot
    • Size: 0.12 Acres
    • Features: Cleared
    Details
    • Parcel number: 964378385100000
    • Zoning: R-1
    • Special conditions: Standard
    • Other equipment: Network Ready

    Construction

    Type & style
    • Home type: SingleFamily
    • Architectural style: Traditional
    • Property subtype: Single Family Residence
    Materials
    • Brick Partial, Vinyl
    • Foundation: Slab
    Condition
    • New construction: No
    • Year built: 2024
    Details
    • Builder model: Taylor B4
    • Builder name: DR Horton

    Utilities & green energy

    • Sewer: Public Sewer
    • Water: City
    • Utilities for property: Cable Available, Electricity Connected, Underground Power Lines, Wired Internet Available

    Community & neighborhood

    Security
    • Security features: Carbon Monoxide Detector(s), Security System, Smoke Detector(s)
    Location
    • Region: Arden
    • Subdivision: Villages of Bradley Branch

    HOA & financial

    HOA
    • Has HOA: Yes
    • HOA fee: $125 monthly
    • Association name: Lifestyle Property Management
    • Association phone: 828-274-1110

    Other

    Other facts
    • Listing terms: Cash,Conventional,FHA,VA Loan
    • Road surface type: Concrete, Paved

    Price history

    DateEventPrice
    6/2/2026Sold$375,000-3.8%$222/sqft
    Source: Canopy MLS as distributed by MLS GRID #4328315 Report a problem
    3/16/2026Price change$390,000-2.5%$230/sqft
    Source: Canopy MLS as distributed by MLS GRID #4328315 Report a problem
    2/23/2026Price change$399,900-2.2%$236/sqft
    Source: Canopy MLS as distributed by MLS GRID #4328315 Report a problem
    1/26/2026Price change$409,000-2.4%$242/sqft
    Source: Canopy MLS as distributed by MLS GRID #4328315 Report a problem
    1/12/2026Listed for sale$419,000$247/sqft
    Source: Canopy MLS as distributed by MLS GRID #4328315 Report a problem
    12/18/2025Listing removed$419,000$247/sqft
    Source: Canopy MLS as distributed by MLS GRID #4328315 Report a problem
    12/15/2025Listed for sale$419,000+5%$247/sqft
    Source: Canopy MLS as distributed by MLS GRID #4328315 Report a problem
    9/20/2024Sold$398,890+0.4%$236/sqft
    Source: Canopy MLS as distributed by MLS GRID #4135440 Report a problem
    6/25/2024Price change$397,490+0.6%$235/sqft
    Source: Canopy MLS as distributed by MLS GRID #4135440 Report a problem
    5/1/2024Listed for sale$394,990$233/sqft
    Source: Canopy MLS as distributed by MLS GRID #4135440 Report a problem

    Public tax history

    Tax history is unavailable.

    Neighborhood: 28704

    Nearby schools

    GreatSchools rating
    Schools provided by the listing agent
    • Elementary: Avery's Creek/Koontz
    • Middle: Valley Springs
    • High: T.C. Roberson

    Source: Canopy MLS as distributed by MLS GRID. This data may not be complete. We recommend contacting the local school district to confirm school assignments for this home.

    Get a cash offer in 3 minutes
    Find out how much your home could sell for in as little as 3 minutes with a no-obligation cash offer.
    Estimated market value
    $374,900
    Get a cash offer in 3 minutes
    Find out how much your home could sell for in as little as 3 minutes with a no-obligation cash offer.
    Estimated market value
    $374,900