Skip main navigation
Sold for $530,000
  • $530,000

    518 Jason Dr, Southampton, PA 18966

    3beds
    1,912sqft
    Townhouse
    Built in 1996
    2,178 Square Feet Lot
    $531,800 Zestimate®
    $277/sqft
    $3,094 Estimated rent

    Home value

    $531,800

    $500,000 - $569,000

    $3,094/mo

    Zestimate® history
    Loading
    Loading...

    Owner options

    List your home for rent

    $3,094/mo

    Rent Zestimate®

    Find your next renter with Zillow Rental Manager. Plus, with online applications, you can quickly screen prospective tenants – for free.

    Learn more

    $3,094/mo

    Rent Zestimate®

    Refinance and save

    $3,596/mo

    Est. payment

    Refinancing to a lower rate could help reduce your monthly payments and save thousands over the life of the loan.

    See today's rates

    $3,596/mo

    Est. payment

    Explore your selling options

    Work with a Zillow partner agent

    Leverage their expertise and Zillow's premium Showcase listings to get your home seen by more buyers.

    Get started

    List with your own agent

    Get your home in front of millions of buyers by listing it on Zillow.

    Learn how to do it

    Sell it yourself

    Take full control of how buyers see your home on Zillow by listing For Sale by Owner (FSBO).

    List your home

    What's special

    Brick exteriorsMaintenance-free trex deckRecessed lightingLuxurious private retreatAbundant cabinet and workspaceLarge storage closetMature landscaping
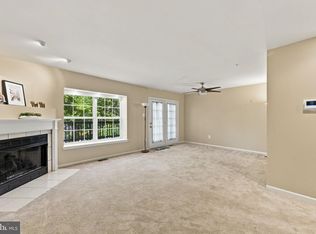
    Wow! Absolutely beautiful home in The Clusters of Gravel Hill, a desirable Southampton community known for its attractive brick exteriors, mature landscaping, and convenient location. Meticulously maintained and thoughtfully upgraded, this impressive residence combines elegant finishes, generous living spaces, and a peaceful setting that backs to mature woods. The open-concept main level is filled with natural light and features hardwood flooring, crown molding throughout the home, and recessed lighting. The upgraded kitchen offers granite countertops, quality appliances, abundant cabinet and workspace, and sliding glass doors leading to the rear deck. The kitchen flows seamlessly into the dramatic two-story family room, where a gas fireplace creates a warm and inviting focal point. Hardwood flooring continues throughout the second floor. The spacious primary bedroom suite is a luxurious private retreat featuring a cathedral ceiling, separate sitting room, walk-in closet with custom cabinetry, and a beautifully remodeled full bathroom. An additional hall bathroom has also been tastefully remodeled, while the conveniently located second-floor laundry room adds everyday functionality. The finished walk-out basement provides valuable additional living and entertaining space with tile flooring, recessed lighting, a large storage closet, and sliding glass doors opening to the rear patio. Above, the maintenance-free Trex deck features an under-deck drainage system designed to help keep the patio below dry during rainy weather. Stairs connect the deck to the patio and backyard for easy access between the outdoor living areas. The private backyard backs to mature woods, creating a tranquil and secluded natural setting. Recent improvements include a new roof installed in 2021, replacement windows and two new screen doors installed in 2023, the Trex deck, remodeled bathrooms, and an updated staircase railing. Additional highlights include a whole house water filtration system, central vacuum system, a one-car garage with interior access, a driveway with parking for two vehicles, and ample additional parking in front of the home. Beautifully cared for with exceptional attention to detail and luxury upgrades, this outstanding property offers comfort, style, and privacy within easy reach of shopping, dining, and major highways.

    Zillow last checked:

    Listing updated:

    Listed by:

    Russell Volk 267-566-0999,

    Elite Realty Group Unl. Inc.

    Bought with:

    Yan Korol, RS285129

    Elite Realty Group Unl. Inc.

    Source: Bright MLS,MLS#: PABU2127038MLS Logo

    Facts & features

    Interior

    Bedrooms & bathrooms
    • Bedrooms: 3
    • Bathrooms: 3
    • Full bathrooms: 2
    • 1/2 bathrooms: 1
    • Main level bathrooms: 1
    Basement
    • Area: 0
    Heating
    • Forced Air, Natural Gas
    Cooling
    • Central Air, Electric
    Appliances
    • Included: Gas Water Heater
    • Laundry: Upper Level
    Features
    • Flooring: Ceramic Tile, Hardwood
    • Basement: Finished,Walk-Out Access
    • Number of fireplaces: 1
    • Fireplace features: Gas/Propane
    Interior area
    • Total structure area: 1,912
    • Total interior livable area: 1,912 sqft
    • Finished area above ground: 1,912
    • Finished area below ground: 0

    Property

    Parking
    • Total spaces: 3
    • Parking features: Garage Faces Front, Inside Entrance, Attached, Driveway, On Street
    • Attached garage spaces: 1
    • Uncovered spaces: 2
    Accessibility
    • Accessibility features: None
    Features
    • Levels: Two
    • Stories: 2
    • Patio & porch: Deck, Patio
    • Pool features: None
    Lot
    • Size: 2,178 Square Feet
    • Features: Backs to Trees
    Details
    • Additional structures: Above Grade, Below Grade
    • Parcel number: 48024049011
    • Zoning: C1
    • Special conditions: Standard

    Construction

    Type & style
    • Home type: Townhouse
    • Architectural style: Traditional
    • Property subtype: Townhouse
    Materials
    • Frame
    • Foundation: Slab
    Condition
    • Excellent
    • New construction: No
    • Year built: 1996

    Utilities & green energy

    • Sewer: Public Sewer
    • Water: Public

    Community & HOA

    Community
    • Subdivision: Clusters
    HOA
    • Has HOA: Yes
    • Amenities included: Common Grounds
    • Services included: All Ground Fee, Common Area Maintenance, Maintenance Grounds, Snow Removal
    • HOA fee: $145 monthly
    Location
    • Region: Southampton
    • Municipality: UPPER SOUTHAMPTON TWP

    Financial & listing details

    • Price per square foot: $277/sqft
    • Tax assessed value: $31,800
    • Annual tax amount: $7,312
    • Date on market: 7/22/2026
    • Listing agreement: Exclusive Right To Sell
    • Inclusions: Refrigerator, Washer, Dryer, All Light Fixtures, All Window Treatments, All Inclusions Are In "as Is" Condition.
    • Ownership: Fee Simple

    Price history

    DateEventPrice
    8/28/2026Sold$530,000+0%$277/sqft
    Source: Bright MLS #PABU2127038 Report a problem
    7/23/2026Pending sale$529,900$277/sqft
    Source: Bright MLS #PABU2127038 Report a problem
    7/22/2026Listed for sale$529,900+70.4%$277/sqft
    Source: Bright MLS #PABU2127038 Report a problem
    11/19/2010Sold$311,000$163/sqft
    Source: Public Record Report a problem

    Public tax history

    YearProperty taxesTax assessment
    2026$7,313 +3.8%$31,800
    2025$7,045 +0.4%$31,800
    2024$7,020 +6.4%$31,800
    2023$6,595 +2.2%$31,800
    2022$6,456 +1.8%$31,800
    2021$6,339 +1.4%$31,800
    2020$6,252 +6.3%$31,800
    2018$5,883 +2.9%$31,800
    2017$5,717 -2.5%$31,800
    2016$5,862 $31,800
    2015-- $31,800
    2014-- $31,800
    2013-- $31,800
    2012-- $31,800
    2011-- $31,800
    2010-- $31,800
    2009-- $31,800
    2008-- $31,800
    2007-- $31,800
    2006-- $31,800
    2005-- $31,800 +300%
    2004-- $7,950
    2003-- $7,950
    2002-- $7,950
    2000-- $7,950
    Find assessor info on the county website

    Neighborhood: 18966

    Nearby schools

    GreatSchools rating
    Schools provided by the listing agent
    • Elementary: Davis
    • Middle: Eugene Klinger
    • High: William Tennent
    • District: Centennial

    Source: Bright MLS. This data may not be complete. We recommend contacting the local school district to confirm school assignments for this home.

    Get a cash offer in 3 minutes
    Find out how much your home could sell for in as little as 3 minutes with a no-obligation cash offer.
    Estimated market value

    $531,800

    Get a cash offer in 3 minutes
    Find out how much your home could sell for in as little as 3 minutes with a no-obligation cash offer.
    Estimated market value

    $531,800