Skip main navigation
Closed
  • $484,900

    518 Jefferson Ave, Cleveland, OH 44113

    2beds
    1,720sqft
    Townhouse, Single Family Residence
    Built in 2019
    1,524 Square Feet Lot
    $-- Zestimate®
    $282/sqft
    $3,171 Estimated rent

    Home value

    Not available

    Estimated sales range

    Not available

    $3,171/mo

    Zestimate® history
    Loading
    Loading...

    Owner options

    List your home for rent

    $3,171/mo

    Rent Zestimate®

    Find your next renter with Zillow Rental Manager. Plus, with online applications, you can quickly screen prospective tenants – for free.

    Learn more

    $3,171/mo

    Rent Zestimate®

    Refinance and save

    $3,374/mo

    Est. payment

    Refinancing to a lower rate could help reduce your monthly payments and save thousands over the life of the loan.

    See today's rates

    $3,374/mo

    Est. payment

    Explore your selling options

    Work with a Zillow partner agent

    Leverage their expertise and Zillow's premium Showcase listings to get your home seen by more buyers.

    Get started

    List with your own agent

    Get your home in front of millions of buyers by listing it on Zillow.

    Learn how to do it

    Sell it yourself

    Take full control of how buyers see your home on Zillow by listing For Sale by Owner (FSBO).

    List your home

    What's special

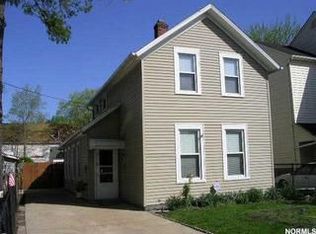
    Welcome to 518 Jefferson Ave, a modern masterpiece in Cleveland's historic and vibrant Tremont neighborhood, designed by the award-winning Horton Harper Architects. Construction finished in 2020. Tax abatement until 2035! This home offers an unparalleled blend of contemporary design and sustainable living. Located just a short distance from the vibrant retail, dining and art scene on Professor Avenue and the scenic new Towpath Trail, this residence perfectly balances urban convenience and natural beauty. Inside, the gourmet kitchen is a chefs dream, featuring quartz countertops, a large kitchen island, and state-of-the-art stainless steel appliances. The open-concept layout with wood floors throughout enhances the sense of space and light, creating a warm and inviting atmosphere. The home includes two bedrooms and 2.5 modern bathrooms, with the master suite boasting an ensuite bath and walk-in closet for a touch of luxury. The fully fenced-in yard offers a perfect spot for outdoor activities or a safe play area for pets, while the rooftop patio, awaiting your personal finishes, provides stunning city views and a versatile space for relaxation or entertainment. Additional features include a two-car garage and construction that adheres to high-efficiency, green-built standards, ensuring both environmental friendliness and lower utility costs. Experience the perfect combination of style, comfort, and community at 518 Jefferson Ave. Welcome home!

    Zillow last checked:

    Listing updated:

    Listed by:

    James Haffey Jr. jimhaffey@mcdhomes.com216-402-5027,

    McDowell Homes Real Estate Services

    Bought with:

    James R Gable, 2013000959

    Keller Williams Greater Metropolitan

    Source: MLS Now,MLS#: 5056999MLS LogoOriginating MLS: Lake Geauga Area Association of REALTORS

    Facts & features

    Interior

    Bedrooms & bathrooms
    • Bedrooms: 2
    • Bathrooms: 3
    • Full bathrooms: 2
    • 1/2 bathrooms: 1
    • Main level bathrooms: 1
    Primary bedroom
    • Description: Flooring: Wood
    • Level: Third
    • Dimensions: 12 x 12
    Bedroom
    • Description: Flooring: Wood
    • Level: Third
    • Dimensions: 10 x 11
    Primary bathroom
    • Description: Flooring: Wood
    • Level: Third
    • Dimensions: 10 x 5
    Bathroom
    • Description: Flooring: Wood
    • Level: Third
    • Dimensions: 8 x 5
    Dining room
    • Description: Flooring: Wood
    • Level: Second
    • Dimensions: 10 x 9
    Kitchen
    • Description: Flooring: Wood
    • Level: Second
    • Dimensions: 16 x 10
    Living room
    • Description: Flooring: Wood
    • Level: Second
    • Dimensions: 15 x 13
    Heating
    • Forced Air
    Cooling
    • Central Air
    Appliances
    • Included: Cooktop, Dryer, Dishwasher, Disposal, Microwave, Range, Refrigerator, Washer
    • Laundry: See Remarks
    Features
    • Breakfast Bar, Ceiling Fan(s), Entrance Foyer, Eat-in Kitchen, Kitchen Island, Open Floorplan, Pantry, Stone Counters, Smart Thermostat, Walk-In Closet(s)
    • Basement: None
    • Has fireplace: No
    Interior area
    • Total structure area: 1,720
    • Total interior livable area: 1,720 sqft
    • Finished area above ground: 1,720

    Property

    Parking
    • Total spaces: 2
    • Parking features: Attached, Garage
    • Attached garage spaces: 2
    Features
    • Levels: Three Or More
    • Patio & porch: Patio, Balcony
    • Exterior features: Balcony
    • Fencing: Full,Front Yard,Gate
    Lot
    • Size: 1,524 Square Feet
    • Features: Front Yard
    Details
    • Parcel number: 00419214

    Construction

    Type & style
    • Home type: Townhouse
    • Property subtype: Townhouse, Single Family Residence
    Materials
    • Other, Wood Siding
    • Roof: Flat Tile,Rubber
    Condition
    • Year built: 2019

    Utilities & green energy

    • Sewer: Public Sewer
    • Water: Public

    Community & HOA

    Community
    • Security: Carbon Monoxide Detector(s), Smoke Detector(s)
    HOA
    • Has HOA: No
    Location
    • Region: Cleveland

    Financial & listing details

    • Price per square foot: $282/sqft
    • Tax assessed value: $127,500
    • Annual tax amount: $1,333
    • Date on market: 7/25/2024
    • Cumulative days on market: 4 days
    • Listing terms: Cash,Conventional,FHA,VA Loan

    Price history

    DateEventPrice
    8/26/2024Sold$484,900$282/sqft
    Source: MLS Now #5056999 Report a problem
    7/29/2024Pending sale$484,900$282/sqft
    Source: MLS Now #5056999 Report a problem
    7/25/2024Listed for sale$484,900+280.3%$282/sqft
    Source: MLS Now #5056999 Report a problem
    7/24/2017Sold$127,500-12%$74/sqft
    Source: MLS Now #3892096 Report a problem
    6/29/2017Price change$144,900-6.5%$84/sqft
    Source: Howard Hanna - Lakewood #OL103066 Report a problem
    5/17/2017Price change$154,900-8.3%$90/sqft
    Source: Howard Hanna - Lakewood #OL103066 Report a problem
    4/25/2017Price change$169,000-6.1%$98/sqft
    Source: Howard Hanna - Lakewood #OL103066 Report a problem
    4/8/2017Listed for sale$179,900+82.6%$105/sqft
    Source: Howard Hanna - Lakewood #OL103066 Report a problem
    11/27/2013Sold$98,500-17.8%$57/sqft
    Source: MLS Now #3452219 Report a problem
    4/3/2012Listing removed$119,900$70/sqft
    Source: Howard Hanna - Cleveland City #3305486 Report a problem
    4/1/2012Listed for sale$119,900$70/sqft
    Source: Howard Hanna - Cleveland City #3305486 Report a problem

    Public tax history

    YearProperty taxesTax assessment
    2018$3,640 +176.3%$44,630 +186.5%
    2017$1,317 +0.8%$15,580
    2016$1,306 $15,580
    2015$1,306 +24.5%$15,580 +21.9%
    2014$1,050 +1.8%$12,780
    2013$1,031 +0.2%$12,780
    2012$1,029 +27.1%$12,780 -2.4%
    2011$810 +210.7%$13,090
    2010$261 -66.6%$13,090
    2009$780 -6.4%$13,090 -11%
    2008$833 +3.3%$14,700
    2007$806 +0.1%$14,700
    2006$805 +7.8%$14,700 +13.4%
    2005$747 +1.2%$12,960
    2004$738 +1.1%$12,960
    2003$730 +15.3%$12,960 +14.3%
    2002$633 -42.8%$11,340
    2001$1,108 +4.5%$11,340
    2000$1,060 $11,340
    Find assessor info on the county website

    Neighborhood: Tremont

    Nearby schools

    GreatSchools rating
    Schools provided by the listing agent
    • District: Cleveland Municipal - 1809

    Source: MLS Now. This data may not be complete. We recommend contacting the local school district to confirm school assignments for this home.

    Get pre-qualified for a loan
    At Zillow Home Loans, we can pre-qualify you in as little as 5 minutes with no impact to your credit score.

    An equal housing lender. NMLS #10287.