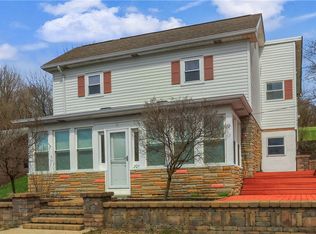
The work is already done! This beautifully updated 4 bedroom, 2.5 bath home offers both cosmetic & mechanical updates, giving buyers the confidence to move right in & start enjoying their new home. Situated on a 0.34-acre lot, the property features a large fenced yard plus a wooded backdrop that provides added privacy & room to enjoy the outdoors. Whether you envision a pool, gardens, fire pit, play area, or entertaining space, the possibilities are endless. Step onto the welcoming covered front porch & into an inviting interior featuring oversized rooms, neutral finishes, & luxury vinyl flooring throughout much of the home. The beautifully updated eat-in kitchen offers abundant cabinetry, stylish backsplash, included appliances, & open to dining room with plenty of space for gathering around the table. The spacious living room is anchored by a striking electric fireplace with a stone surround & reclaimed wood accent wall, creating a warm focal point for everyday living. The main level also features a convenient first-floor laundry room, updated powder room, & access to the rear porch, creating the perfect mudroom entrance from the backyard & oversized detached garage. Upstairs you'll find generously sized bedrooms & two beautifully updated ceramic tile full baths. The finished third-floor attic serves as a spacious fourth bedroom or flexible bonus room, perfect for a guest suite, home office, playroom, media room, or hobby space. The full walk-out basement offers outstanding storage & future potential. Outside, the oversized detached two-car garage provides plenty of room for vehicles, tools, hobbies, & recreational equipment, while the expansive driveway offers abundant off-street parking. If you've been looking for a home that combines today's updates with generous living space, flexible floor plan, & a backyard you'll actually use, this one checks all the boxes. 14 Month Home Warranty for Peace of Mind.
Contingent
Price cut: $7K (7/28)
$242,900
518 Joffre Bulger Rd, Joffre, PA 15053
4beds
1,640sqft
Single Family Residence
Built in 1915
0.34 Acres Lot
$238,100 Zestimate®
$148/sqft
$-- HOA
What's special
Oversized detached garageUpdated powder roomWelcoming covered front porchConvenient first-floor laundry roomBeautifully updated eat-in kitchenIncluded appliancesLarge fenced yard
- 73 days
- 234
- 24
Likely to sell faster than
Zillow last checked:
Listing updated:
Listed by:
Lindy Sgambati-Cox 724-838-3660,
BERKSHIRE HATHAWAY THE PREFERRED REALTY 724-838-3660
Source: WPMLS,MLS#: 1762713 Originating MLS: West Penn Multi-List
Originating MLS: West Penn Multi-ListFacts & features
Interior
Bedrooms & bathrooms
- Bedrooms: 4
- Bathrooms: 3
- Full bathrooms: 2
- 1/2 bathrooms: 1
Primary bedroom
- Level: Upper
- Dimensions: 12x10
Bedroom 2
- Level: Upper
- Dimensions: 12x10
Bedroom 3
- Level: Upper
- Dimensions: 12x10
Bedroom 4
- Level: Upper
- Dimensions: 28x24
Dining room
- Level: Main
- Dimensions: 14x12
Kitchen
- Level: Main
- Dimensions: 14x12
Laundry
- Level: Main
- Dimensions: 12x8
Living room
- Level: Main
- Dimensions: 18x14
Heating
- Electric, Heat Pump
Cooling
- Central Air
Appliances
- Included: Some Electric Appliances, Dishwasher, Microwave, Refrigerator, Stove
Features
- Flooring: Laminate
- Basement: Walk-Out Access
- Number of fireplaces: 2
- Fireplace features: Electric
Interior area
- Total structure area: 1,640
- Total interior livable area: 1,640 sqft
Video & virtual tour
Property
Parking
- Total spaces: 2
- Parking features: Detached, Garage, Off Street, Garage Door Opener
- Has garage: Yes
Features
- Levels: Two
- Stories: 2
Lot
- Size: 0.34 Acres
- Dimensions: 0.3444
Details
- Parcel number: 5700110500000700
Construction
Type & style
- Home type: SingleFamily
- Architectural style: Colonial,Two Story
- Property subtype: Single Family Residence
Materials
- Aluminum Siding
- Roof: Composition
Condition
- Resale
- Year built: 1915
Details
- Warranty included: Yes
Utilities & green energy
- Sewer: Public Sewer
- Water: Public
Community & HOA
Location
- Region: Joffre
Financial & listing details
- Price per square foot: $148/sqft
- Tax assessed value: $184,100
- Annual tax amount: $3,883
- Date on market: 7/1/2026
Estimated market value
$238,100
$226,000 - $250,000
$1,777/mo
Price history
| Date | Event | Price |
|---|---|---|
| 8/26/2026 | Contingent | $242,900$148/sqft |
Source:  WPMLS #1762713 Report a problem WPMLS #1762713 Report a problem | ||
| 7/28/2026 | Price change | $242,900-2.8%$148/sqft |
Source: WPMLS #1762713 Report a problem | ||
| 6/1/2026 | Price change | $249,900-2%$152/sqft |
Source: WPMLS #1752269 Report a problem | ||
| 5/6/2026 | Listed for sale | $254,900+15.9%$155/sqft |
Source: WPMLS #1752269 Report a problem | ||
| 8/17/2021 | Sold | $220,000-3.9%$134/sqft |
Source: WPMLS #1508745 Report a problem | ||
| 7/3/2021 | Contingent | $229,000$140/sqft |
Source: WPMLS #1508745 Report a problem | ||
| 6/30/2021 | Listed for sale | $229,000+472.5%$140/sqft |
Source: WPMLS #1508745 Report a problem | ||
| 10/26/2020 | Sold | $40,000+33.3%$24/sqft |
Source: Public Record Report a problem | ||
| 7/21/2020 | Sold | $30,000+42.9%$18/sqft |
Source: Public Record Report a problem | ||
| 8/12/2019 | Sold | $21,000$13/sqft |
Source: Public Record Report a problem | ||
Public tax history
| Year | Property taxes | Tax assessment |
|---|---|---|
| 2026 | $3,883 +9.3% | $184,100 |
| 2025 | $3,553 +5.4% | $184,100 |
| 2024 | $3,371 | $184,100 |
| 2023 | $3,371 +125.7% | $184,100 +106.9% |
| 2022 | $1,494 -0.2% | $89,000 |
| 2021 | $1,496 +2.9% | $89,000 |
| 2020 | $1,455 +572.5% | $89,000 |
| 2018 | $216 +1477.5% | $89,000 |
| 2017 | $14 | $89,000 +1168.7% |
| 2016 | -- | $7,015 |
| 2015 | -- | $7,015 |
| 2014 | $175 | $7,015 |
| 2013 | $175 | $7,015 |
| 2012 | -- | $7,015 |
| 2011 | -- | $7,015 |
| 2010 | -- | $7,015 |
| 2009 | -- | $7,015 |
| 2008 | -- | $7,015 |
| 2007 | -- | $7,015 |
| 2006 | -- | $7,015 |
| 2005 | -- | $7,015 |
| 2004 | -- | $7,015 |
| 2003 | -- | $7,015 |
| 2002 | -- | $7,015 |
| 2000 | -- | $7,015 |
Find assessor info on the county website
Monthly payment
Est. payment
Payment breakdown
Explore the cost of this home by adjusting the details. Changes won't be saved.Climate risks
Neighborhood: 15053
Similar homes
- $230,0003 bd1 ba1.4k sqft205 Howard St, Mc Donald, PA 15057For Sale
 MLS ID #1763747, Sandra Toulouse. WPMLS
 - $245,0003 bd3 ba1.2k sqft333 E Grant St, Houston, PA 15342For Sale
 MLS ID #1772156, Kristie Martin. WPMLS
 - $215,0003 bd2 ba1.5k sqft109 Jefferson St, Midway, PA 15060For Sale
 MLS ID #1761118, Melinda Lynch. WPMLS
 - $209,9003 bd1 ba1.3k sqft35 Bucey Rd, Burgettstown, PA 15021For Sale
 MLS ID #1760403, Lindsey Callender. WPMLS
