Skip main navigation
Off market
  • $682,700

    518 Johns Creek Pkwy, Saint Augustine, FL 32092

    5beds
    3,570sqft
    SingleFamily
    Built in 2005
    0.27 Acres Lot
    $682,700 Zestimate®
    $191/sqft
    $4,259 Estimated rent

    Home value

    $682,700

    $649,000 - $717,000

    $4,259/mo

    Zestimate® history
    Loading
    Loading...

    Owner options

    List your home for rent

    $4,259/mo

    Rent Zestimate®

    Find your next renter with Zillow Rental Manager. Plus, with online applications, you can quickly screen prospective tenants – for free.

    Learn more

    $4,259/mo

    Rent Zestimate®

    Refinance and save

    $4,461/mo

    Est. payment

    Refinancing to a lower rate could help reduce your monthly payments and save thousands over the life of the loan.

    See today's rates

    $4,461/mo

    Est. payment

    Explore your selling options

    Work with a Zillow partner agent

    Leverage their expertise and Zillow's premium Showcase listings to get your home seen by more buyers.

    Get started

    List with your own agent

    Get your home in front of millions of buyers by listing it on Zillow.

    Learn how to do it

    Sell it yourself

    Take full control of how buyers see your home on Zillow by listing For Sale by Owner (FSBO).

    List your home

    What's special

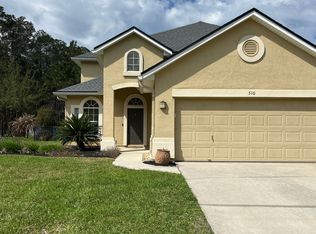
    Stunning architectural delight with spacious fully screened and pavered pool/spa home with magnificent summer kitchen enjoys a breath-taking water to preserve view that you will really appreciate. An entertainers dream, great open spaces, formal living and dining, kitchen with casual dining, lots of cabinetry, stainless appliances, granite countertops, and sun-room overlook family room and great covered pool area. There is a bedroom/office on the main floor, master suite and 3 other bedrooms upstairs as well as a bonus/media room AND a loft, and a great desk space for getting home-work done or just staying organized. Recently updated travertine flooring must be seen! Remodeled laundry room is amazing. Seriously fantastic home, please make your appointment to day.

    This property is not currently displayed as for sale or rent on Zillow. This may be different from what's on other websites or public sources.

    Facts & features

    Interior

    Bedrooms & bathrooms
    • Bedrooms: 5
    • Bathrooms: 3
    • Full bathrooms: 2
    • 1/2 bathrooms: 1
    Heating
    • Forced air, Heat pump, Electric
    Cooling
    • Central
    Appliances
    • Included: Dishwasher, Dryer, Freezer, Garbage disposal, Microwave, Range / Oven, Refrigerator, Washer
    • Laundry: Washer/Dryer Connect
    Features
    • Breakfast Bar, Walk-In Closet(s), Great Room, Separate Dining Room, LIBRARY/OFFICE, Entrance Foyer, Loft, Home Theater, Family Room, Breakfast Room, Ceiling 8+ Ft., Lndry/Util. (inside), Separate Living Room, Eating Space-Kitchen, Kitchen/Family Combo, Solid Srfce Cntrtops, Vaulted/Cath. Ceil., Bonus Room/Game Room
    • Flooring: Tile, Carpet
    • Doors: Sliding Glass Dr(s)
    • Basement: None
    • Has fireplace: No
    Interior area
    • Structure area source: Tax Roll
    • Total interior livable area: 3,570 sqft

    Property

    Parking
    • Total spaces: 2
    • Parking features: Garage - Attached
    Features
    • Patio & porch: Front Porch, Lanai - Screened
    • Exterior features: Stucco, Wood
    • Pool features: In Ground, Community, Screen Enclosure, Childrens Pool
    • Has spa: Yes
    • Has view: Yes
    • View description: Water
    • Has water view: Yes
    • Water view: Water
    • Waterfront features: Pond
    • Frontage type: Pond
    Lot
    • Size: 0.27 Acres
    • Features: Suburban, Regular Lot, Consrvation Preserv
    Details
    • Parcel number: 0099812970

    Construction

    Type & style
    • Home type: SingleFamily
    • Architectural style: Traditional
    Materials
    • Wood
    • Foundation: Concrete
    • Roof: Shake / Shingle
    Condition
    • Year built: 2005

    Utilities & green energy

    • Sewer: Public Sewer
    • Water: Public

    Community & HOA

    Community
    • Features: Fitness Center
    HOA
    • Has HOA: Yes
    • HOA fee: $8 monthly
    Location
    • Region: Saint Augustine

    Financial & listing details

    • Price per square foot: $191/sqft
    • Tax assessed value: $553,312
    • Annual tax amount: $7,645
    • Road surface type: Asphalt

    Price history

    DateEventPrice
    6/21/2019Sold$425,000-3.4%$119/sqft
    Source: realMLS #982063 Report a problem
    6/21/2019Listed for sale$439,900$123/sqft
    Source: WATSON REALTY CORP #982063 Report a problem
    5/22/2019Pending sale$439,900$123/sqft
    Source: WATSON REALTY CORP #982063 Report a problem
    5/2/2019Price change$439,900-2.2%$123/sqft
    Source: WATSON REALTY CORP #982063 Report a problem
    3/12/2019Listed for sale$449,900+13.9%$126/sqft
    Source: WATSON REALTY CORP #982063 Report a problem
    8/7/2014Listing removed$395,000$111/sqft
    Source: Watson Realty Corp #716952 Report a problem
    7/11/2014Price change$395,000-2.5%$111/sqft
    Source: Watson Realty Corp #716952 Report a problem
    6/14/2014Price change$405,000-2.4%$113/sqft
    Source: Watson Realty Corp #716952 Report a problem
    5/7/2014Listed for sale$414,902+17.2%$116/sqft
    Source: Watson Realty Corp #716952 Report a problem
    6/16/2008Sold$354,000-3.7%$99/sqft
    Source: Public Record Report a problem
    5/25/2008Listed for sale$367,777-5.5%$103/sqft
    Source: Watson Realty Corp #J106159 Report a problem
    1/2/2008Listing removed$389,000$109/sqft
    Source: Listhub #408104 Report a problem
    12/14/2007Price change$389,000-2.5%$109/sqft
    Source: Listhub #408104 Report a problem
    11/24/2007Listed for sale$399,000+38.4%$112/sqft
    Source: Listhub #408104 Report a problem
    2/24/2005Sold$288,300$81/sqft
    Source: Public Record Report a problem

    Public tax history

    YearProperty taxesTax assessment
    2025$7,645 +9.7%$393,257 +2.9%
    2024$6,970 +1.3%$382,174 +3%
    2023$6,883 +1.8%$371,043 +3%
    2022$6,762 +2.8%$360,236 +3%
    2021$6,577 +1.9%$349,744 +1.4%
    2020$6,456 +20.9%$344,915 +37.4%
    2019$5,341 $251,077 +1.9%
    2018$5,341 +3%$246,395 +2.1%
    2017$5,185 $241,327 -0.9%
    2016$5,185 +0.7%$243,454 +0.7%
    2015$5,147 +0.5%$241,762 +3.1%
    2014$5,123 $234,430 +2.2%
    2013-- $229,416 +1.7%
    2012-- $225,581 +3%
    2011-- $219,011 +1.5%
    2010-- $215,774 +2.7%
    2009-- $210,101 -40%
    2008-- $350,450 +20.3%
    2007-- $291,356 +2.5%
    2006-- $284,250
    Find assessor info on the county website

    Neighborhood: 32092

    Nearby schools

    GreatSchools rating
    Schools provided by the listing agent
    • Elementary: Timberlin Creek
    • Middle: Switzerland Point
    • High: Bartram Trail

    Source: The MLS. This data may not be complete. We recommend contacting the local school district to confirm school assignments for this home.

    Get a cash offer in 3 minutes
    Find out how much your home could sell for in as little as 3 minutes with a no-obligation cash offer.
    Estimated market value
    $682,700
    Get a cash offer in 3 minutes
    Find out how much your home could sell for in as little as 3 minutes with a no-obligation cash offer.
    Estimated market value
    $682,700