This classic South Bend home is ready for its next chapter! Offering a surprisingly spacious 1,680-square-foot layout, 518 Johnson Street is full of potential and just waiting for the right buyer to bring out its best. Whether you’re an ambitious homebuyer eager to craft your custom dream home while building real equity, or a passionate investor looking for your next great project, this property offers a wonderfully blank canvas.
Active
$45,000
518 Johnson St, South Bend, IN 46628
1beds
1,580sqft
Single Family Residence
Built in 1902
4,356 Square Feet Lot
$-- Zestimate®
$--/sqft
$-- HOA
What's special
- 15 days
- 282
- 13
Zillow last checked:
Listing updated:
Listed by:
Aaron J Bechtel Cell:574-208-6755,
BIG Realty Services, LLC
Source: IRMLS,MLS#: 202641992
Facts & features
Interior
Bedrooms & bathrooms
- Bedrooms: 1
- Bathrooms: 1
- Full bathrooms: 1
Bedroom 1
- Level: Upper
Heating
- None
Cooling
- None
Features
- Basement: Michigan Basement,Unfinished,Brick
- Has fireplace: No
Interior area
- Total structure area: 2,000
- Total interior livable area: 1,580 sqft
- Finished area above ground: 1,580
- Finished area below ground: 0
Video & virtual tour
Property
Features
- Levels: One and One Half
- Stories: 1.5
Lot
- Size: 4,356 Square Feet
- Dimensions: 33X125
- Features: Level
Details
- Parcel number: 710803480002.000026
Construction
Type & style
- Home type: SingleFamily
- Architectural style: Traditional
- Property subtype: Single Family Residence
Materials
- Asphalt, Vinyl Siding
Condition
- New construction: No
- Year built: 1902
Utilities & green energy
- Sewer: None
- Water: None
Community & HOA
Community
- Subdivision: Linden Place
Location
- Region: South Bend
Financial & listing details
- Tax assessed value: $56,400
- Annual tax amount: $1,397
- Date on market: 10/9/2026
Estimated market value
Not available
Estimated sales range
Not available
$841/mo
Price history
| Date | Event | Price |
|---|---|---|
| 10/9/2026 | Listed for sale | $45,000+28.6% |
Source:  IRMLS #202641992 Report a problem | ||
| 1/23/2026 | Sold | $35,000+16.7%$22/sqft |
Source: Public Record Report a problem | ||
| 7/12/2024 | Sold | $30,000 |
Source: IRMLS #202404443 Report a problem | ||
| 6/4/2024 | Pending sale | $30,000 |
Source: IRMLS #202404443 Report a problem | ||
| 5/30/2024 | Price change | $30,000-16.7% |
Source: IRMLS #202404443 Report a problem | ||
| 5/8/2024 | Price change | $36,000-4% |
Source: IRMLS #202404443 Report a problem | ||
| 4/1/2024 | Listed for sale | $37,500 |
Source: IRMLS #202404443 Report a problem | ||
| 3/27/2024 | Pending sale | $37,500 |
Source: IRMLS #202404443 Report a problem | ||
| 3/20/2024 | Price change | $37,500-6.3% |
Source: IRMLS #202404443 Report a problem | ||
| 2/13/2024 | Listed for sale | $40,000+82.7% |
Source: IRMLS #202404443 Report a problem | ||
| 1/24/2024 | Sold | $21,888+212.7%$14/sqft |
Source: Public Record Report a problem | ||
| 4/5/2016 | Sold | $7,000-80%$4/sqft |
Source: Agent Provided Report a problem | ||
| 3/13/2008 | Sold | $35,000$22/sqft |
Source: Public Record Report a problem | ||
Public tax history
| Year | Property taxes | Tax assessment |
|---|---|---|
| 2025 | $898 -34.7% | $56,400 +48% |
| 2024 | $1,376 +12% | $38,100 -34% |
| 2023 | $1,229 +9.4% | $57,700 +12.7% |
| 2022 | $1,123 -5% | $51,200 +9.4% |
| 2021 | $1,183 +37.6% | $46,800 -5.1% |
| 2020 | $860 -71.4% | $49,300 +19.7% |
| 2019 | $3,003 +56.6% | $41,200 +15.1% |
| 2018 | $1,918 +103.3% | $35,800 +1.1% |
| 2017 | $944 -31.3% | $35,400 |
| 2016 | $1,373 -1.3% | $35,400 -33.5% |
| 2014 | $1,390 -0.2% | $53,200 |
| 2013 | $1,394 -0.5% | $53,200 -0.2% |
| 2012 | $1,401 +120.1% | $53,300 +120.2% |
| 2011 | $637 -1.7% | $24,200 |
| 2010 | $647 +4.1% | $24,200 |
| 2009 | $622 | $24,200 |
| 2007 | -- | $24,200 -15.1% |
| 2006 | $1,150 +74% | $28,500 -51.6% |
| 2003 | $661 | $58,900 +1336.6% |
| 2001 | -- | $4,100 |
Find assessor info on the county website
Monthly payment
Est. payment
Payment breakdown
Explore the cost of this home by adjusting the details. Changes won't be saved.Climate risks
Neighborhood: Nws Cooperative Alliance
Nearby schools
Schools provided by the listing agent
- Elementary: Madison
- Middle: Jackson
- High: Riley
- District: South Bend Community School Corp.
Source: IRMLS. This data may not be complete. We recommend contacting the local school district to confirm school assignments for this home.

Similar homes
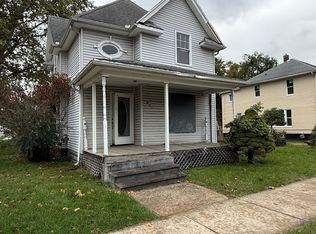
- $55,0004 bd2 ba1.3k sqft801 Diamond Ave, South Bend, IN 46628For Sale By Owner
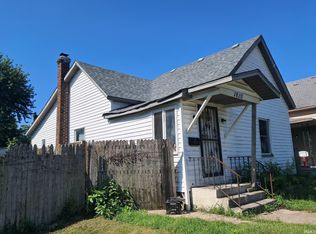
- $49,0002 bd1 ba972 sqft1810 Werwinski St, South Bend, IN 46628For Sale
 MLS ID #202630234, Keri Hir, Keri Hir. IRMLS
- $59,9002 bd1 ba988 sqft1106 N Brookfield St, South Bend, IN 46628For Sale
 MLS ID #202643114, Niel Kluszczynski, Realty Plus, Inc.. IRMLS
- $42,5003 bd1 ba1.5k sqft121 E Dayton St, South Bend, IN 46613For Sale
 MLS ID #202637977, Susan Beyler, Harbor & Lake Real Estate. IRMLS
- $50,0003 bd2 ba1.2k sqft4576 E Snow Rd, Berrien Springs, MI 49103For Sale
 MLS ID #26011086, Browning Chabot, Cressy & Everett Real Estate. MichRIC
- $59,0001 bd2 ba920 sqft617 N 3rd St, Niles, MI 49120For SaleMLS ID #26040174, Sheri Lash, Epique Realty. MichRIC
