Skip main navigation
Sold for $334,900
  • $334,900

    518 Kenway St, Garner, NC 27529

    4beds
    1,602sqft
    Single Family Residence
    Built in 1960
    0.47 Acres Lot
    $334,600 Zestimate®
    $209/sqft
    $2,142 Estimated rent

    Home value

    $334,600

    $318,000 - $351,000

    $2,142/mo

    Zestimate® history
    Loading
    Loading...

    Owner options

    List your home for rent

    $2,142/mo

    Rent Zestimate®

    Find your next renter with Zillow Rental Manager. Plus, with online applications, you can quickly screen prospective tenants – for free.

    Learn more

    $2,142/mo

    Rent Zestimate®

    Refinance and save

    $2,089/mo

    Est. payment

    Refinancing to a lower rate could help reduce your monthly payments and save thousands over the life of the loan.

    See today's rates

    $2,089/mo

    Est. payment

    Explore your selling options

    Work with a Zillow partner agent

    Leverage their expertise and Zillow's premium Showcase listings to get your home seen by more buyers.

    Get started

    List with your own agent

    Get your home in front of millions of buyers by listing it on Zillow.

    Learn how to do it

    Sell it yourself

    Take full control of how buyers see your home on Zillow by listing For Sale by Owner (FSBO).

    List your home

    What's special

    Contemporary vanitySpacious light-filled layoutCrown moldingCeiling fansHardwood floorsFresh neutral paintHuge fenced backyard
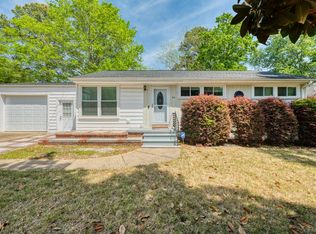
    This beautifully updated brick ranch at 518 Kenway Street in Garner offers a perfect blend of classic charm and modern comfort. The home features a spacious, light-filled layout with fresh neutral paint, crown molding, and a mix of hardwood floors and carpet. The inviting living and dining areas flow seamlessly into the kitchen, creating an open feel that's perfect for entertaining. The kitchen boasts rich wood cabinetry, granite countertops, and stainless steel appliances, making it both stylish and functional. Bedrooms are generously sized with ceiling fans and ample closet space, while the bathroom showcases a contemporary vanity and a tiled shower/tub combo. Outside, the property includes a huge fenced backyard, providing plenty of space for outdoor activities. With its move-in-ready condition and convenient location near Raleigh, this home is a must-see!

    Zillow last checked:

    Listing updated:

    Listed by:

    Jed Gronewald 919-606-2310,

    Relevate Real Estate Inc.

    Bought with:

    Aziza McPherson Griffin, 325394

    EXP Realty LLC

    Source: Doorify MLS,MLS#: 10131804MLS Logo

    Facts & features

    Interior

    Bedrooms & bathrooms
    • Bedrooms: 4
    • Bathrooms: 2
    • Full bathrooms: 2
    • Main level bedrooms: 4
    Primary bedroom
    • Level: Main
    Bedroom 2
    • Level: Main
    Bedroom 3
    • Level: Main
    Bedroom 4
    • Level: Main
    Primary bathroom
    • Level: Main
    Bathroom 2
    • Level: Main
    Dining room
    • Level: Main
    Kitchen
    • Level: Main
    Heating
    • Central
    Cooling
    • Central Air
    Appliances
    • Included: Dishwasher, Electric Range, Microwave
    Features
    • Granite Counters, Open Floorplan, Primary Downstairs, Bathtub/Shower Combination
    • Flooring: Hardwood, Luxury Vinyl
    Interior area
    • Total structure area: 1,602
    • Total interior livable area: 1,602 sqft
    • Finished area above ground: 1,602
    • Finished area below ground: 0

    Property

    Parking
    • Total spaces: 2
    • Parking features: Driveway
    • Has uncovered spaces: Yes
    Features
    • Levels: One
    • Stories: 1
    • Exterior features: Private Yard, Storage, Fenced Yard
    • Fencing: Back Yard,Fenced
    Lot
    • Size: 0.47 Acres
    • Features: Back Yard, Front Yard, Level
    Details
    • Additional structures: Shed(s)
    • Parcel number: 0048138
    • Special conditions: Standard

    Construction

    Type & style
    • Home type: SingleFamily
    • Architectural style: Ranch
    • Property subtype: Single Family Residence
    Materials
    • Brick, Vinyl Siding
    • Foundation: Crawlspace
    • Roof: Shingle
    Condition
    • New construction: No
    • Year built: 1960

    Utilities & green energy

    • Sewer: Public Sewer
    • Water: Public

    Community & HOA

    Community
    • Subdivision: Cloverdale
    HOA
    • Has HOA: No
    Location
    • Region: Garner

    Financial & listing details

    • Price per square foot: $209/sqft
    • Tax assessed value: $310,411
    • Annual tax amount: $3,239
    • Date on market: 11/6/2025
    • Listing agreement: Exclusive Right To Sell
    • Listing terms: Cash,Conventional,FHA

    Price history

    DateEventPrice
    12/12/2025Sold$334,900$209/sqft
    Source: Doorify MLS #10131804 Report a problem
    11/12/2025Pending sale$334,900$209/sqft
    Source: Doorify MLS #10131804 Report a problem
    11/6/2025Listed for sale$334,900+135.8%$209/sqft
    Source: Doorify MLS #10131804 Report a problem
    12/2/2015Sold$142,000+136.7%$89/sqft
    Source: Public Record Report a problem
    8/28/2015Sold$60,000$37/sqft
    Source: Public Record Report a problem

    Public tax history

    YearProperty taxesTax assessment
    2025$3,239 +0.3%$310,411
    2024$3,228 +39%$310,411 +73.1%
    2023$2,322 +9.5%$179,281
    2022$2,120 +6.8%$179,281 +1.4%
    2021$1,986 +1.4%$176,807
    2020$1,960 +26.1%$176,807 +47.6%
    2019$1,554 $119,753
    2018$1,554 +11.4%$119,753
    2017$1,394 +1.3%$119,753
    2016$1,377 $119,753 -6.2%
    2015-- $127,731
    2014-- $127,731
    2013-- $127,731
    2012-- $127,731
    2011-- $127,731
    2010-- $127,731
    2009-- $127,731
    2008-- --
    2007-- --
    2006-- --
    2005-- --
    2004-- --
    2003-- --
    2002-- --
    2001-- --
    Find assessor info on the county website

    Neighborhood: Cloverdale

    Nearby schools

    GreatSchools rating
    Schools provided by the listing agent
    • Elementary: Wake - Middle Creek Elementary
    • Middle: Wake - Holly Ridge Middle
    • High: Wake - Garner High

    Source: Doorify MLS. This data may not be complete. We recommend contacting the local school district to confirm school assignments for this home.

    Get a cash offer in 3 minutes
    Find out how much your home could sell for in as little as 3 minutes with a no-obligation cash offer.
    Estimated market value
    $334,600
    Get a cash offer in 3 minutes
    Find out how much your home could sell for in as little as 3 minutes with a no-obligation cash offer.
    Estimated market value
    $334,600