Skip main navigation
Off market
  • $540,900

    518 Kings Manor Dr, Dardenne Prairie, MO 63368

    4beds
    2baths
    3,456sqft
    SingleFamily
    Built in 2000
    0.31 Acres Lot
    $540,900 Zestimate®
    $157/sqft
    $3,596 Estimated rent

    Home value

    $540,900

    $465,000 - $622,000

    $3,596/mo

    Zestimate® history
    Loading
    Loading...

    Owner options

    List your home for rent

    $3,596/mo

    Rent Zestimate®

    Find your next renter with Zillow Rental Manager. Plus, with online applications, you can quickly screen prospective tenants – for free.

    Learn more

    $3,596/mo

    Rent Zestimate®

    Refinance and save

    $3,481/mo

    Est. payment

    Refinancing to a lower rate could help reduce your monthly payments and save thousands over the life of the loan.

    See today's rates

    $3,481/mo

    Est. payment

    Explore your selling options

    Work with a Zillow partner agent

    Leverage their expertise and Zillow's premium Showcase listings to get your home seen by more buyers.

    Get started

    List with your own agent

    Get your home in front of millions of buyers by listing it on Zillow.

    Learn how to do it

    Sell it yourself

    Take full control of how buyers see your home on Zillow by listing For Sale by Owner (FSBO).

    List your home

    What's special

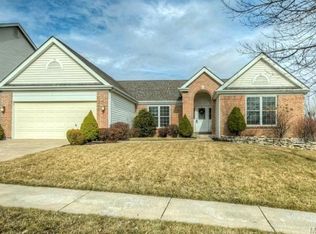
    Come in from the cold the fireplace awaits you. You'll be comfortable in this 3,400 Plus Sq. Ft. Home with it's Separate Formal and Family Dining Areas, Hearth Room, Office/Den, Formal Living Room and Upper Level Bonus Room. Additional Comfort comes from the Zoned Heating and Cooling System and the knowledge that once you finish the Walk-Out Basement you'll have home that you can raise any size family in. Featuring a 13,503.6 Sq. Ft. Landscaped Lawn, a 22' x 12' Balcony Style Deck and a 30' x 16' Rear Concrete Patio. Be Nimble... Be Quick... or Be Too Late! Your First Impression will be Wow, I Want This Home! Presented By Roland & Linda @ Prudential Patterson, REALTORS® Neighborhood Description Subdivision Pool, Sidewalks and Street Lights, Easy Access to Hwy 40 (Major Interstate)

    This property is not currently displayed as for sale or rent on Zillow. This may be different from what's on other websites or public sources.
    Facts & features

    Interior

    Bedrooms & bathrooms
    • Bedrooms: 4
    • Bathrooms: 2.5
    Heating
    • Forced air, Gas
    Cooling
    • Central
    Appliances
    • Included: Dishwasher, Garbage disposal, Microwave, Range / Oven
    Features
    • Flooring: Carpet, Hardwood, Linoleum / Vinyl
    • Basement: Unfinished
    • Has fireplace: Yes
    Interior area
    • Total interior livable area: 3,456 sqft

    Property

    Parking
    • Total spaces: 2
    • Parking features: Garage - Attached
    Features
    • Exterior features: Vinyl, Brick
    • Has view: Yes
    • View description: Territorial
    Lot
    • Size: 0.31 Acres

    Construction

    Type & style
    • Home type: SingleFamily
    Materials
    • Roof: Asphalt
    Condition
    • Year built: 2000

    Community & HOA

    Location
    • Region: Dardenne Prairie

    Financial & listing details

    • Price per square foot: $157/sqft

    Price history

    Price history is unavailable.

    Public tax history

    Tax history is unavailable.

    Neighborhood: 63368

    Nearby schools

    GreatSchools rating
    Schools provided by the listing agent
    • Elementary: John Weldon
    • Middle: Francis Howell
    • High: Francis Howell
    • District: Francis Howell

    Source: The MLS. This data may not be complete. We recommend contacting the local school district to confirm school assignments for this home.

    Get a cash offer in 3 minutes
    Find out how much your home could sell for in as little as 3 minutes with a no-obligation cash offer.
    Estimated market value
    $540,900
    Get a cash offer in 3 minutes
    Find out how much your home could sell for in as little as 3 minutes with a no-obligation cash offer.
    Estimated market value
    $540,900