Skip main navigation
Under contract
  • $274,000

    518 Lake St, Fort Morgan, CO 80701

    3beds
    1,560sqft
    : 
    Loading
    Get pre-qualified
    Single Family Residence
    Built in 1918
    7,500 Square Feet Lot
    $-- Zestimate®
    $176/sqft
    $-- HOA

    What's special

    Garden spotAlley accessNew wiringSwing is includedKitchen cupboards and countertopBathroom has been redoneNew carpet
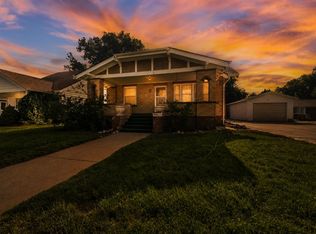
    Don't miss out on the opportunity that this property offers. Seller has made many updates to the home since they have owned it. New wiring, windows, bathroom has been redone,kitchen cupboards and counter top, cement around ouside of house, brand new front door and never lived in new carpet! Lots of natural light with all of the windows. Hall way storage with built ins and two closets, Living room features 2 built in curio cabinets with new glass. Enclosed front porch to enjoy your morning coffee or relaxing time in the evenings. Swing is included. Laundry is located in the basement (laundry chute in hallway closet) and basement is unfinished. Lots of room for storage. Outside features a large open back yard, with a garden spot and alley access.
    110 days
    |
    253
    |
    8
    |

    Zillow last checked:

    Listing updated:

    Listed by:

    Christal Ley 970-867-3250,

    Plains Realty & Management LLC

    Source: IRES as distributed by MLS GRID,MLS#: 1054547MLS Logo

      Facts & features

      Interior

      Bedrooms & bathrooms
      • Bedrooms: 3
      • Bathrooms: 1
      • Full bathrooms: 1
      • Main level bathrooms: 1
      Primary bedroom
      • Description: Carpet
      • Features: Shared Primary Bath
      • Level: Main
      • Area: 132 Square Feet
      • Dimensions: 11 x 12
      Bedroom 2
      • Description: Carpet
      • Level: Main
      • Area: 110 Square Feet
      • Dimensions: 10 x 11
      Bedroom 3
      • Description: Carpet
      • Level: Main
      • Area: 90 Square Feet
      • Dimensions: 9 x 10
      Dining room
      • Description: Carpet
      • Level: Main
      • Area: 156 Square Feet
      • Dimensions: 12 x 13
      Kitchen
      • Description: Linoleum
      • Level: Main
      • Area: 132 Square Feet
      • Dimensions: 11 x 12
      Laundry
      • Description: Concrete
      • Level: Basement
      Living room
      • Description: Carpet
      • Level: Main
      • Area: 208 Square Feet
      • Dimensions: 13 x 16
      Heating
      • Forced Air
      Cooling
      • Ceiling Fan(s)
      Appliances
      • Included: Refrigerator
      Features
      • Separate Dining Room
      • Basement: Unfinished
      Interior area
      • Total structure area: 1,092
      • Total interior livable area: 1,560 sqft
      • Finished area above ground: 1,092

      Property

      Parking
      • Total spaces: 1
      • Parking features: Detached
      • Garage spaces: 1
      • Details: Detached
      Features
      • Levels: One
      • Stories: 1
      • Patio & porch: Enclosed
      • Has view: Yes
      • View description: City
      Lot
      • Size: 7,500 Square Feet
      • Features: Level, Paved, Curbs, Gutters, Sidewalks, Alley
      Details
      • Parcel number: 122906404012
      • Zoning: R
      • Special conditions: Private Owner

      Construction

      Type & style
      • Home type: SingleFamily
      • Property subtype: Single Family Residence
      Materials
      • Frame
      • Roof: Composition
      Condition
      • New construction: No
      • Year built: 1918

      Utilities & green energy

      • Electric: City of FM
      • Gas: City of FM
      • Sewer: Public Sewer
      • Water: City
      • Utilities for property: Natural Gas Available, Electricity Available, Cable Available, High Speed Avail

      Community & HOA

      Community
      • Subdivision: Thompsons Add
      HOA
      • Has HOA: No
      Location
      • Region: Fort Morgan

      Financial & listing details

      • Price per square foot: $176/sqft
      • Tax assessed value: $250,110
      • Annual tax amount: $1,317
      • Date on market: 3/24/2026
      • Listing terms: Cash,Conventional
      • Exclusions: None
      • Electric utility on property: Yes
      • Road surface type: Asphalt

        Estimated market value

        Not available

        Estimated sales range

        Not available

        Not available

        Price history

        DateEventPrice
        6/30/2026Pending sale$274,000$176/sqft
        Source: REcolorado as distributed by MLS GRID #IR1054547 Report a problem
        6/30/2026Contingent$274,000$176/sqft
        Source: IRES as distributed by MLS GRID #1054547 Report a problem
        5/20/2026Listed for sale$274,000$176/sqft
        Source: REcolorado as distributed by MLS GRID #IR1054547 Report a problem
        5/5/2026Pending sale$274,000$176/sqft
        Source: REcolorado as distributed by MLS GRID #IR1054547 Report a problem
        4/9/2026Price change$274,000-1.8%$176/sqft
        Source: REcolorado as distributed by MLS GRID #IR1054547 Report a problem
        3/24/2026Listed for sale$279,000+675%$179/sqft
        Source: IRES as distributed by MLS GRID #1054547 Report a problem
        8/27/2014Sold$36,000$23/sqft
        Source: Public Record Report a problem

        Public tax history

        YearProperty taxesTax assessment
        2025$461 -1.4%$15,630 +65.6%
        2024$468 -34.5%$9,440 -3.6%
        2023$714 -2.8%$9,790 +12.4%
        2022$734 +14%$8,710 -2.7%
        2021$644 -0.2%$8,950 +17.1%
        2020$645 +25.7%$7,640 +27.5%
        2018$513 $5,990
        2017$513 -0.1%$5,990 -2.1%
        2016$514 -3%$6,120
        2015$530 +1.5%$6,120 -5.4%
        2014$522 +84.5%$6,470
        2013$283 -50.5%$6,470 -5.1%
        2012$572 +178750%$6,820
        2011$0 $6,820 -6.3%
        2010$605 $7,280
        Find assessor info on the county website

        Monthly payment

        Est. payment

        Payment breakdown

        Explore the cost of this home by adjusting the details. Changes won't be saved.
        All calculations are estimates and provided by Zillow, Inc. for informational purposes only. Actual amounts may vary.
        HOA fees may include property taxes on listings classified as Co-Ops. Contact the listing agent and/or owner for fee details.
        Mortgage interest rates are dependent on a number of factors, including credit score, down payment, and repayment length. Interest rate data provided by Zillow Group Marketplace, Inc. as of 1/1/1970 from various mortgage lenders with which we have lead or other similar arrangements; the Estimated Payment is an average of those rates.
        See how much you could borrow to make a competitive offer.

        Climate risks

        Neighborhood: 80701

        Getting around

        77 / 100
        Very Walkable
        52 / 100
        Bikeable

        Nearby schools

        GreatSchools rating
        Schools provided by the listing agent
        • Elementary: Baker Cent,Sherman
        • Middle: Fort Morgan
        • High: Fort Morgan

        Source: IRES as distributed by MLS GRID. This data may not be complete. We recommend contacting the local school district to confirm school assignments for this home.

        A local agent can set up tours, give advice and negotiate with sellers.

        Browse local experts

        Similar homes